





Collegian Hotel & Suites
Overview
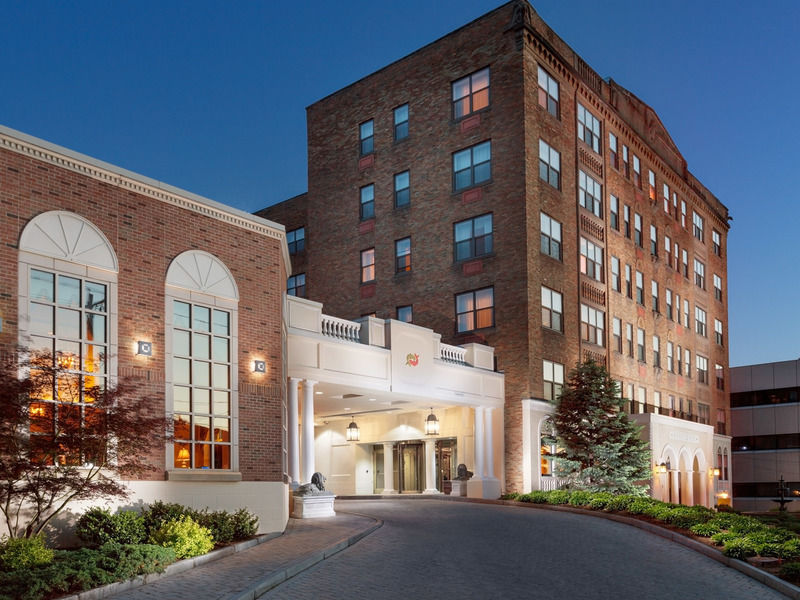
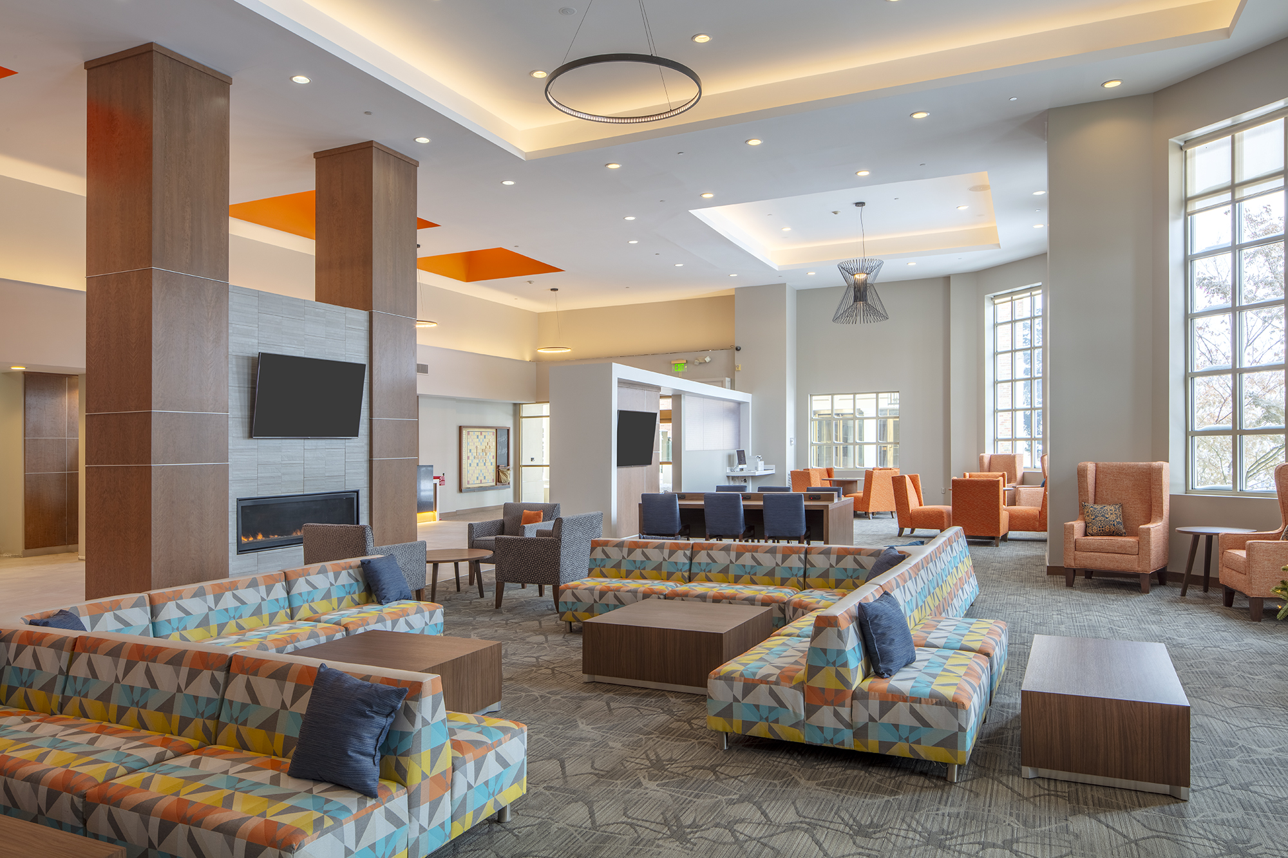
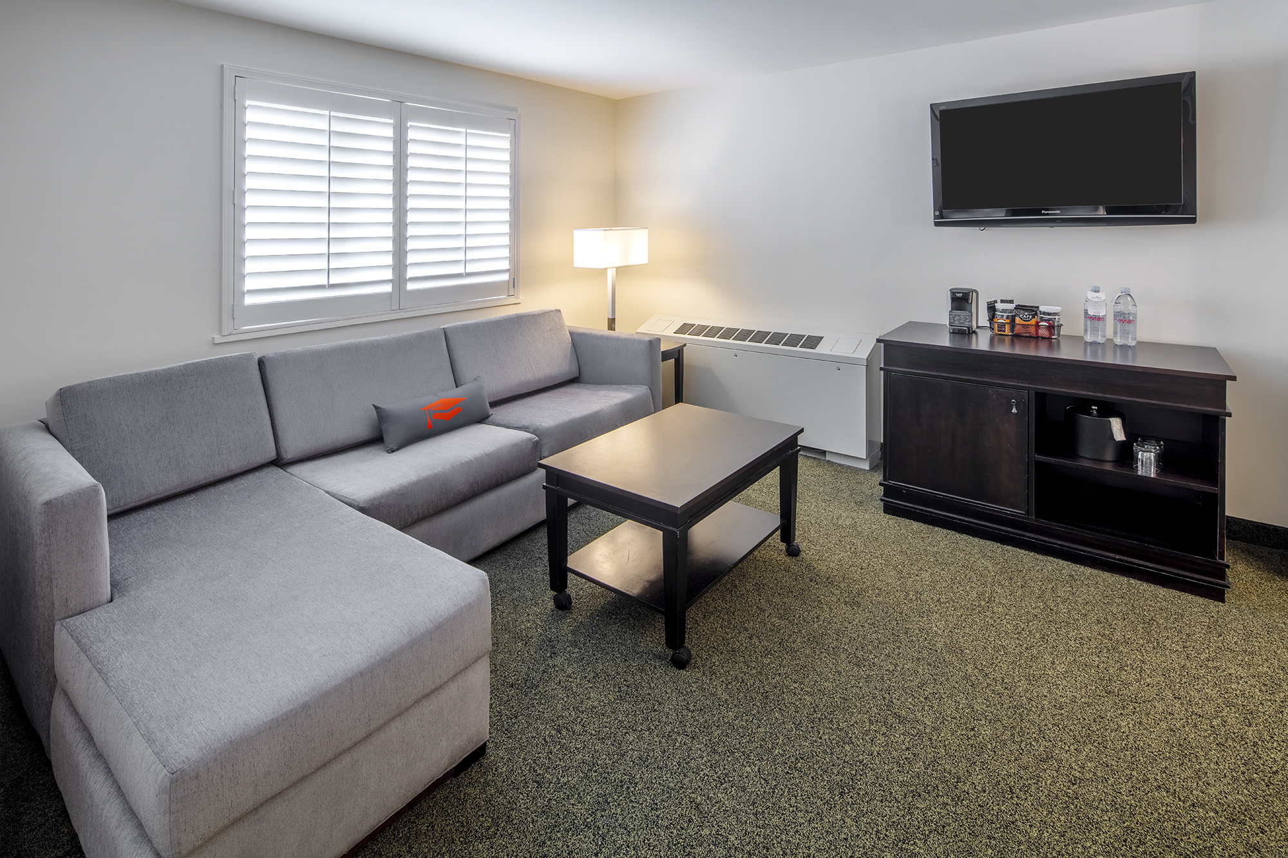
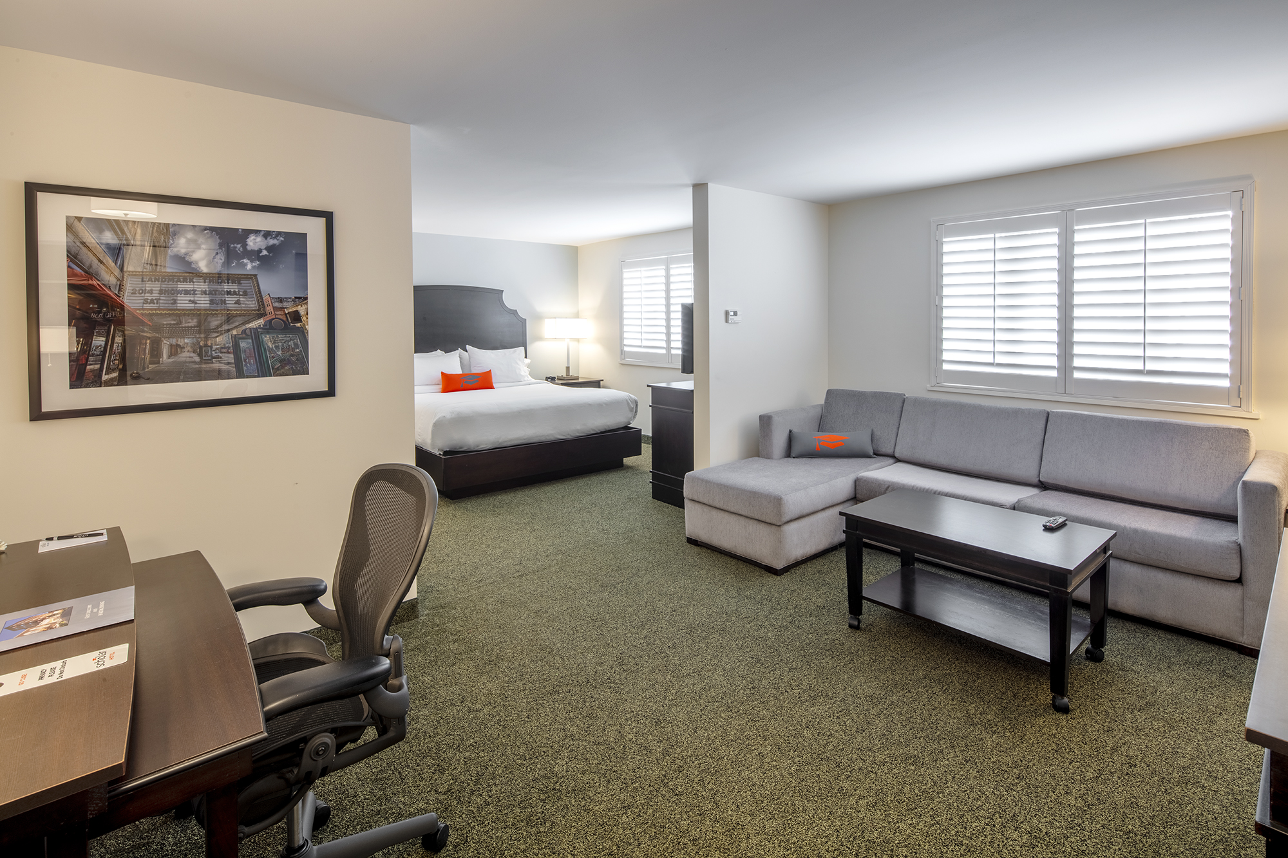
Our newly-renovated hotel is located just a few blocks from Syracuse Main Campus, Syracuse Stage, and Upstate Medical Center.
- 1 mile from the Carrier Dome and Armory Square
- 3 miles from Syracuse South Campus
- 4 miles from the Syracuse Amtrak Station
- 9 miles from Syracuse Hancock International Airport
Free parking is available for hotel guests.
The Genesee Grande Ballroom & Meeting Center is one of the premier locations in Syracuse for your next meeting or events. With over 8,000 square feet of flexible space that can accommodate up to 300 people, let us help bring your vision to life.
Our team of talented event coordinators will assist you with all of the detail, from audio-visual equipment and room set-up, to choosing the perfect catering menu. Combine that with our free parking and newly renovated guest rooms, and you’ve got a package that insures your guests will have an experience they won’t soon forget.
Details
Lodging
- Guest Rooms
- 73
- Suites
- 16
Meetings & Events
- Meeting Rooms
- 4
- Total Meeting Space (sq ft)
- 5,343
- Largest Meeting Room (sq ft)
- 200
- Ceiling Height (ft)
- 12
Amenities
General
- Good For Groups or Parties
- Public Washrooms
Parking & Transportation
- Motorcoach Friendly
- Near Public Transportation
- Parking Available
Accessibility
- Wheelchair-accessible Entrance
Property Amenities
- Business Center
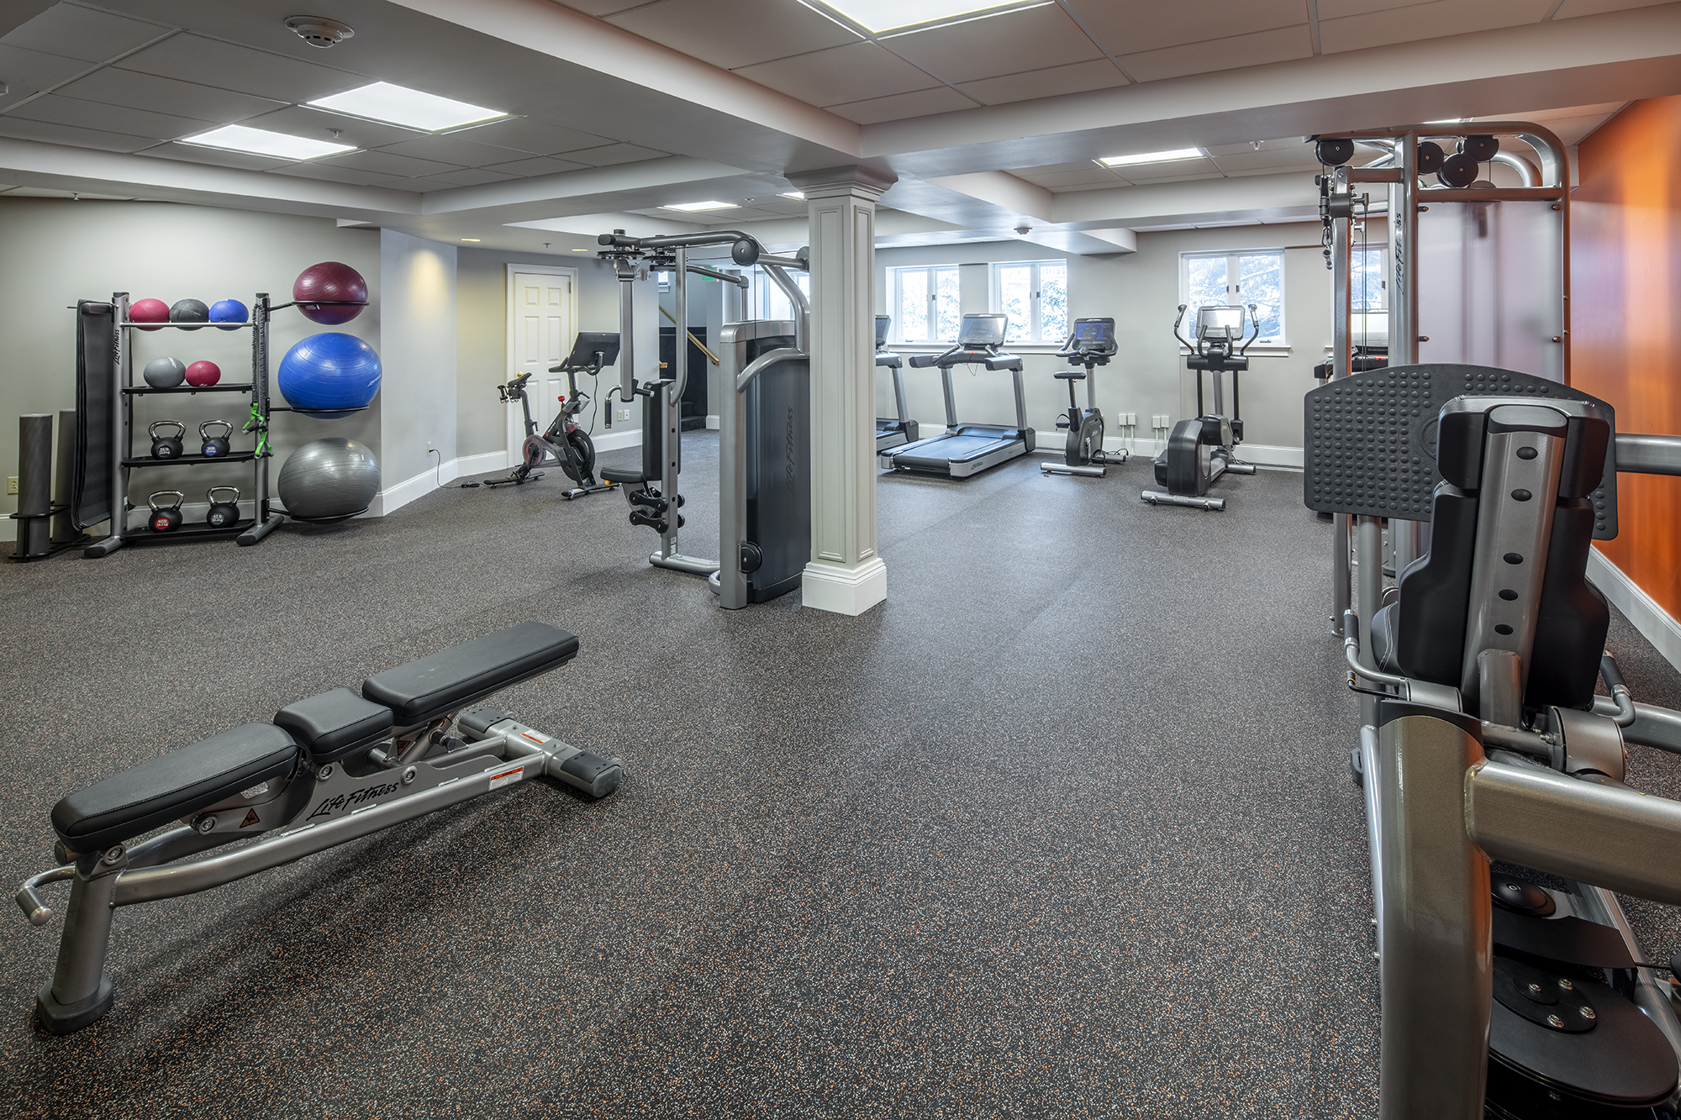
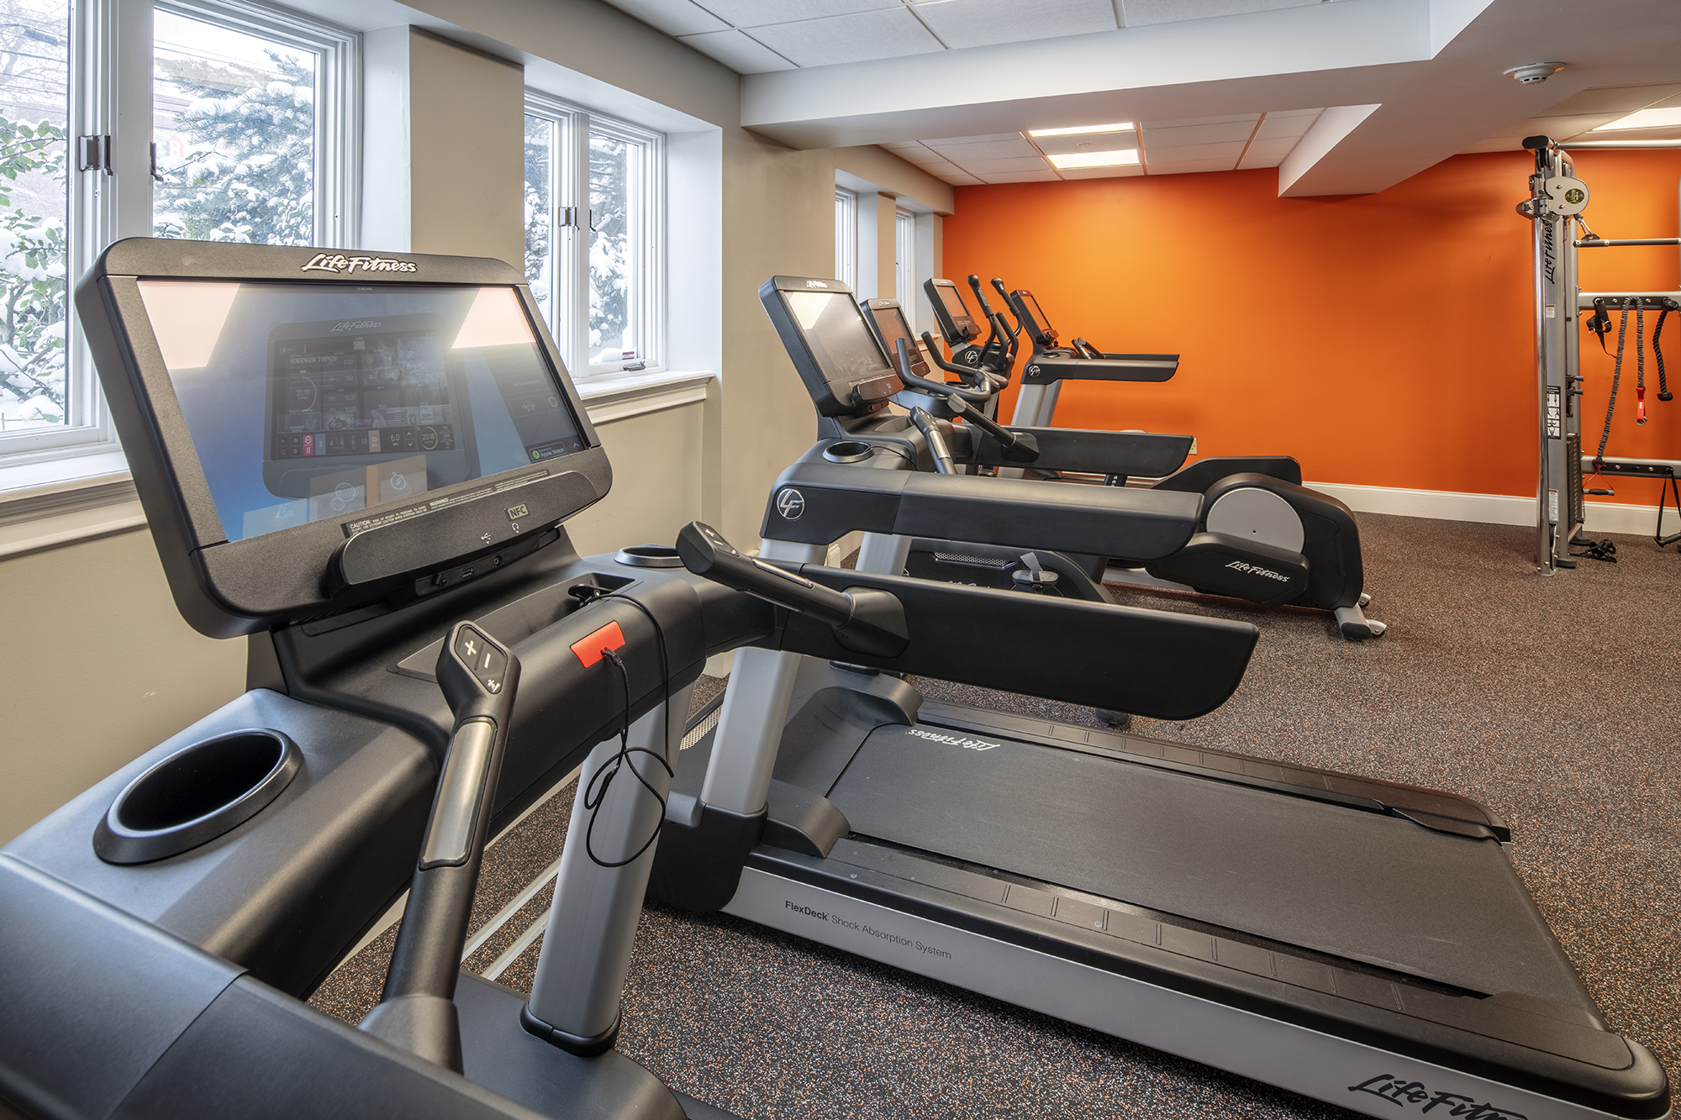
- Fitness Center
- Laundry Service
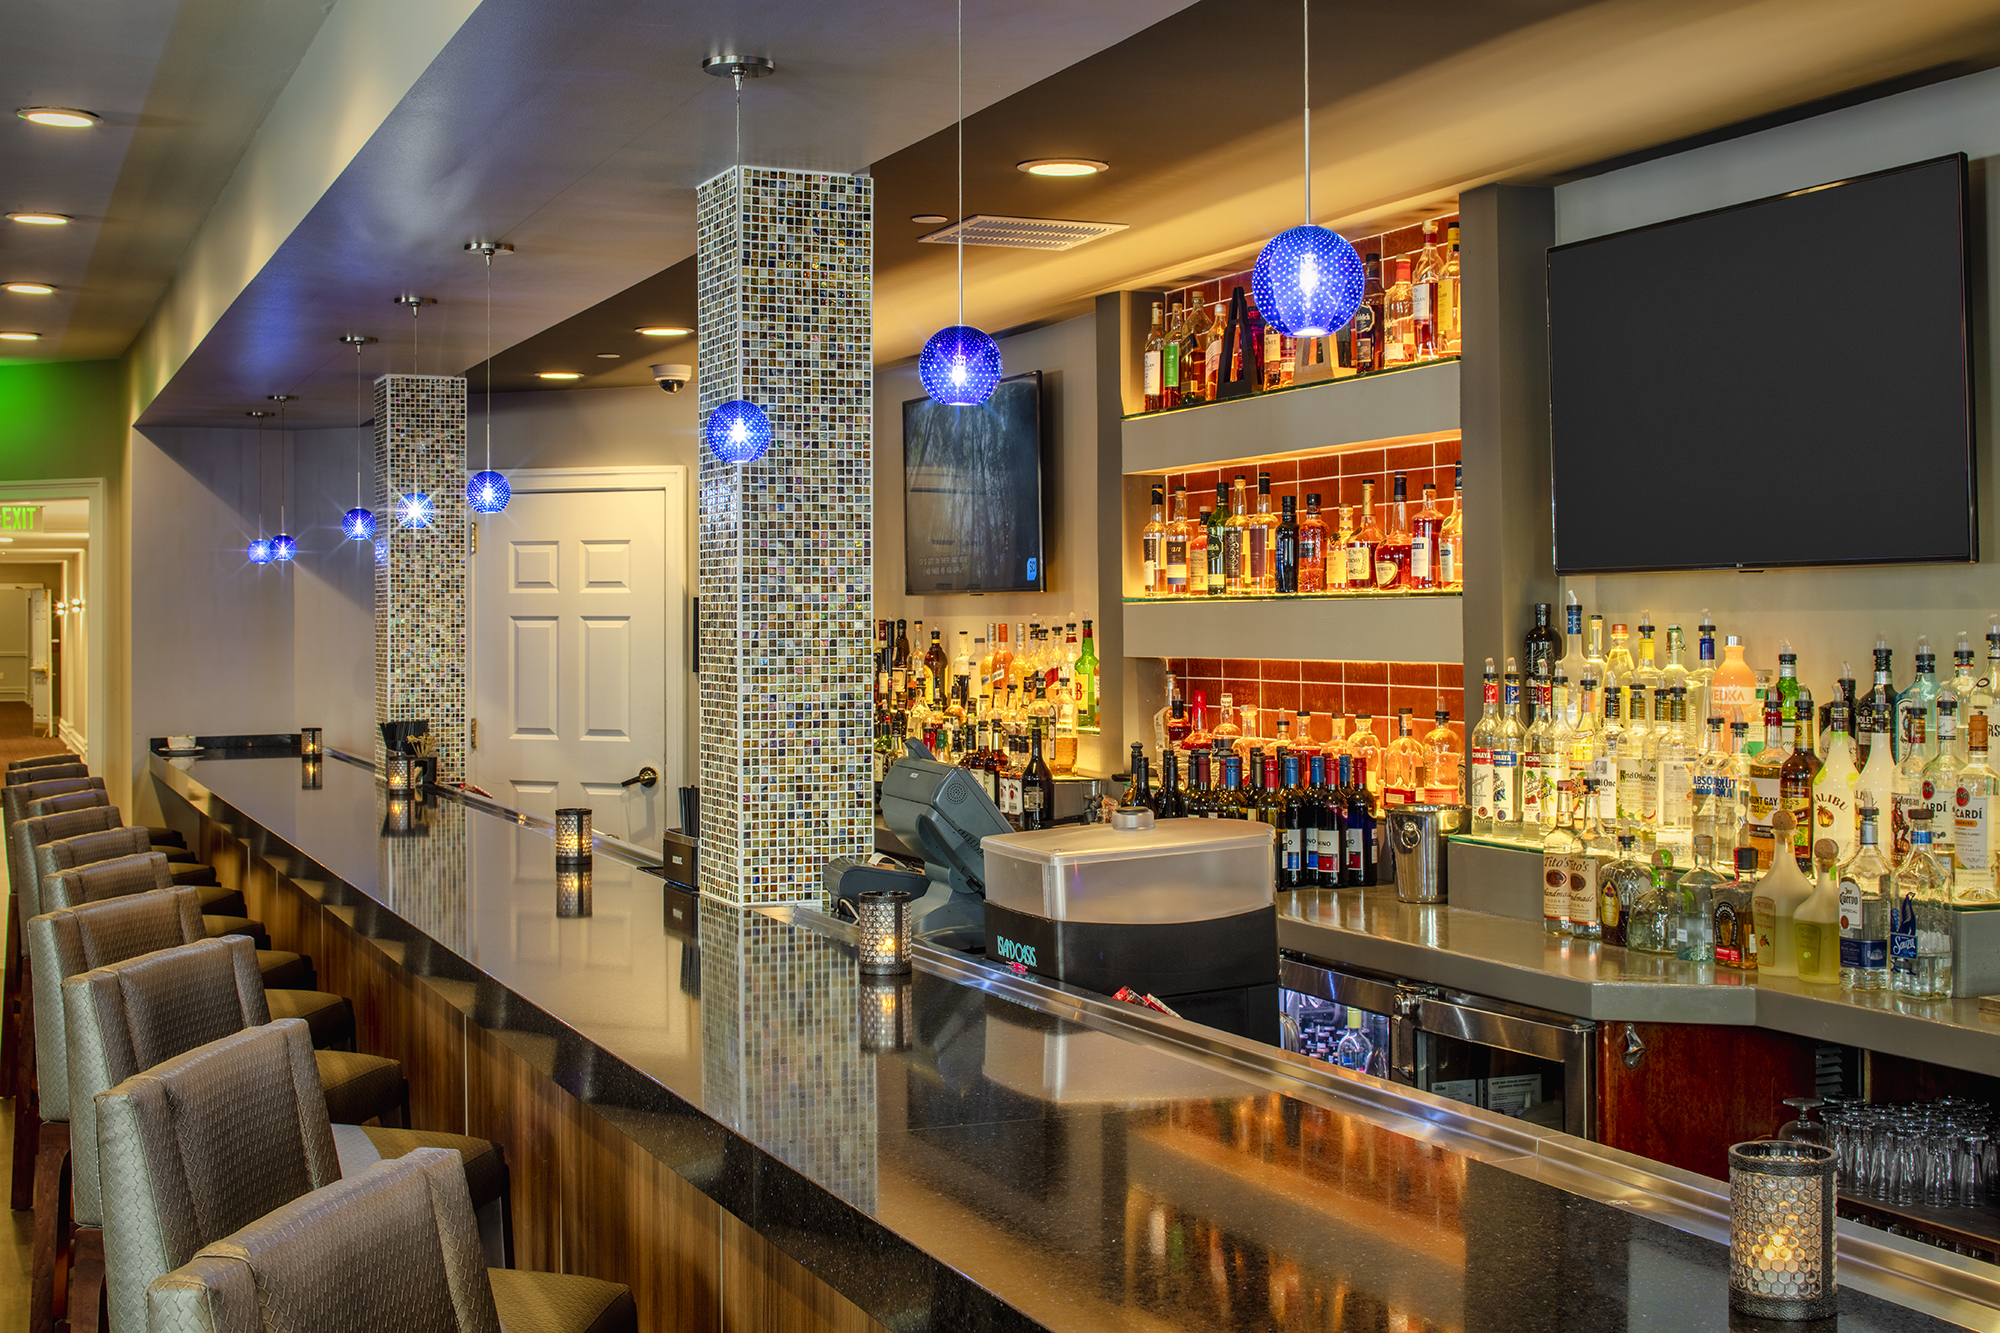
- Lounge/Bar On Site
- Luggage Storage
- Non-Smoking Rooms
- Pets Allowed
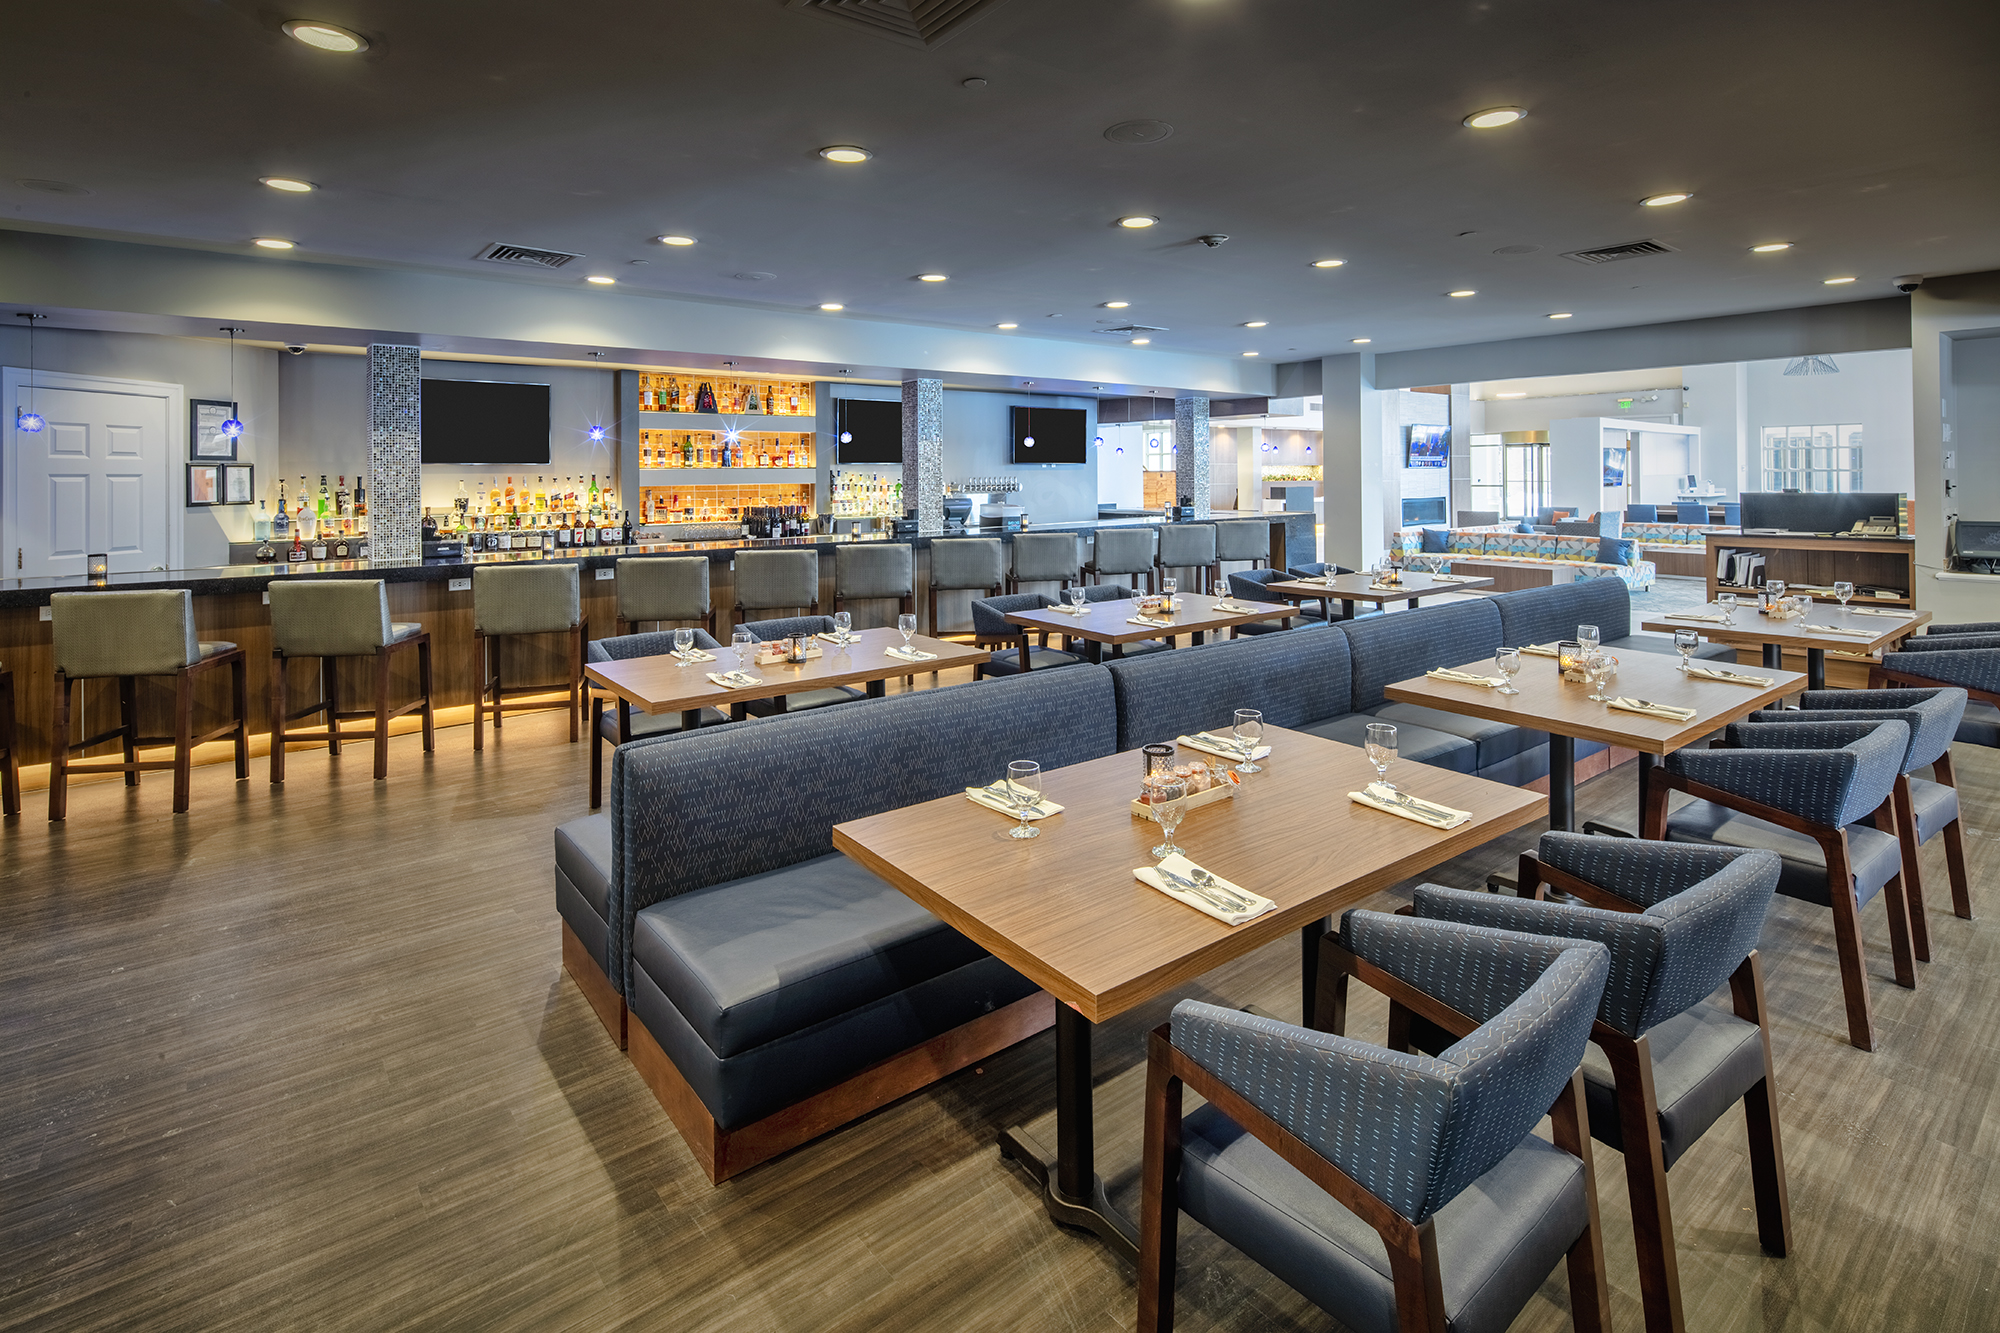
- Restaurant On Site
- Room Service
- Wake-up Service
In-Room Amenities
- Air Conditioning
- Coffee Maker
- Free High-Speed Internet
- Hair Dryer
- In-Room Safe
- Iron
- Telephone
Map
Meeting Spaces
0
- Occupancy: 40 - 80
- Maximum Occupancy: 80
- Height: 8 feet
| Configuration | Description | Occupancy |
|---|---|---|
| BanquetRounds | Banquet | 60 |
| Theater | Theater | 80 |
| Classroom | Classroom | 40 |
0
- Occupancy: 60 - 60
- Maximum Occupancy: 60
| Configuration | Description | Occupancy |
|---|---|---|
| Theater | Theater | 60 |
0
0
- Occupancy: 20 - 40
- Maximum Occupancy: 40
- Height: 8 feet
| Configuration | Description | Occupancy |
|---|---|---|
| BanquetRounds | Banquet | 30 |
| Theater | Theater | 40 |
| Classroom | Classroom | 20 |
0
Capital Club
- Occupancy: 30 - 40
- Area: 884 square feet
- Maximum Occupancy: 40
- Height: 8 feet
| Configuration | Description | Occupancy | Area |
|---|---|---|---|
| BanquetRounds | Banquet | 40 | 884 sq ft |
| Theater | Theater | 40 | 884 sq ft |
| Classroom | Classroom | 30 | 884 sq ft |
Genesee Grande Ballroom
- Occupancy: 250 - 250
- Maximum Occupancy: 250
- Height: 12 feet
| Configuration | Description | Occupancy |
|---|---|---|
| BanquetRounds | Banquet | 250 |
Genesee Room
- Occupancy: 140 - 225
- Maximum Occupancy: 225
- Height: 12 feet
| Configuration | Description | Occupancy |
|---|---|---|
| BanquetRounds | Banquet | 150 |
| Theater | Theater | 225 |
| Classroom | Classroom | 140 |
Salon A
- Occupancy: 40 - 80
- Maximum Occupancy: 80
- Height: 8 feet
| Configuration | Description | Occupancy |
|---|---|---|
| BanquetRounds | Banquet | 60 |
| Theater | Theater | 80 |
| Classroom | Classroom | 40 |
Salon A & B
- Occupancy: 80 - 160
- Maximum Occupancy: 160
- Height: 8 feet
| Configuration | Description | Occupancy |
|---|---|---|
| BanquetRounds | Banquet | 120 |
| Theater | Theater | 160 |
| Classroom | Classroom | 80 |
Salon B
- Occupancy: 40 - 80
- Maximum Occupancy: 80
- Height: 8 feet
| Configuration | Description | Occupancy |
|---|---|---|
| BanquetRounds | Banquet | 60 |
| Theater | Theater | 80 |
| Classroom | Classroom | 40 |
Related

Thanksgiving Dinner in Syracuse, NY
If there’s one thing people love about Syracuse, it’s the food!

Mother’s Day Brunch in Syracuse New York
Looking for a delicious way to celebrate Mother's Day in Syracuse, NY? Treat your mom (or that special lady in your…