
Craftsman Inn & Suites
Overview
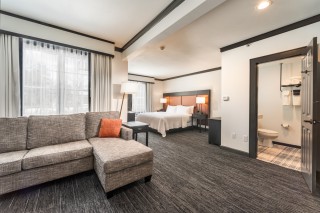
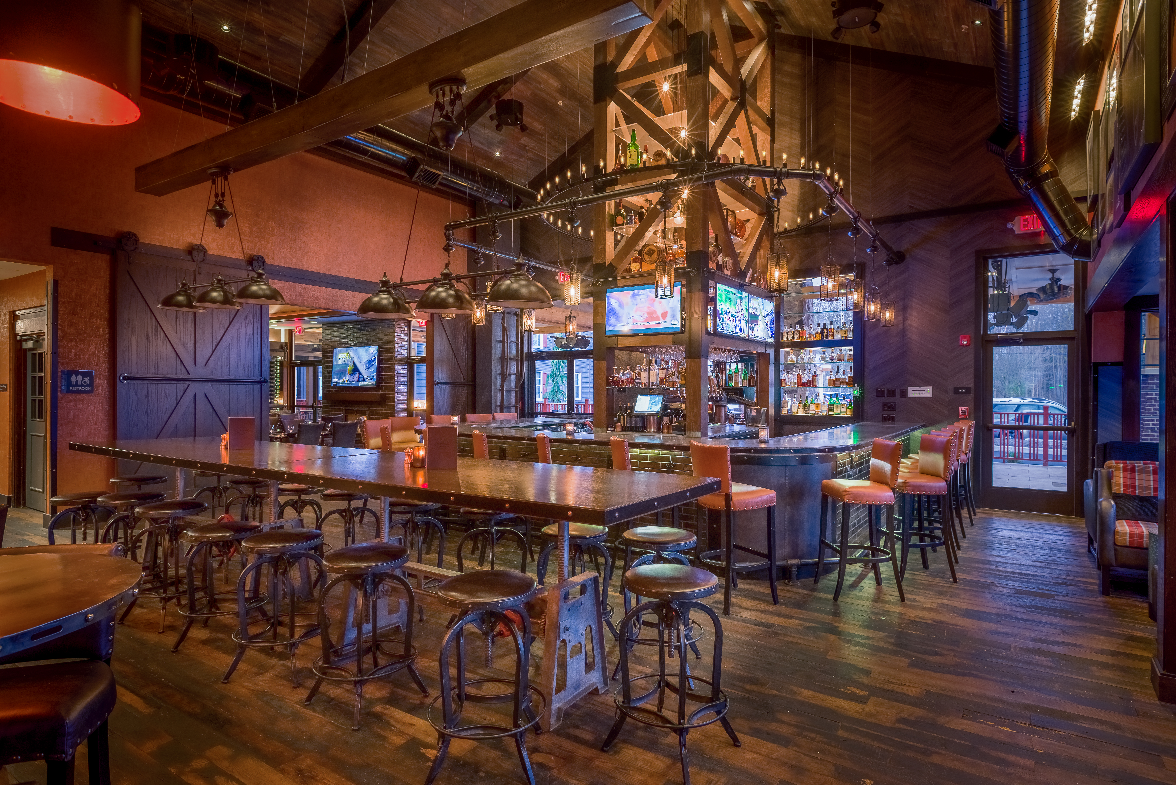
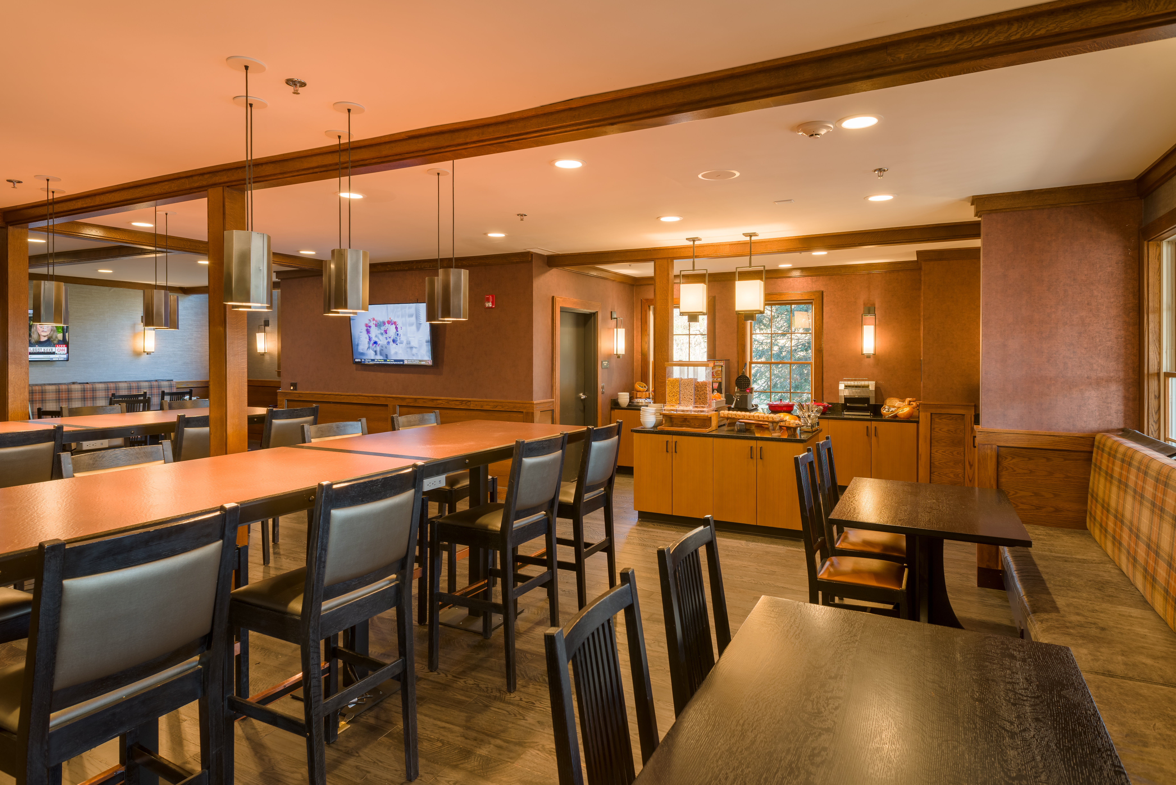
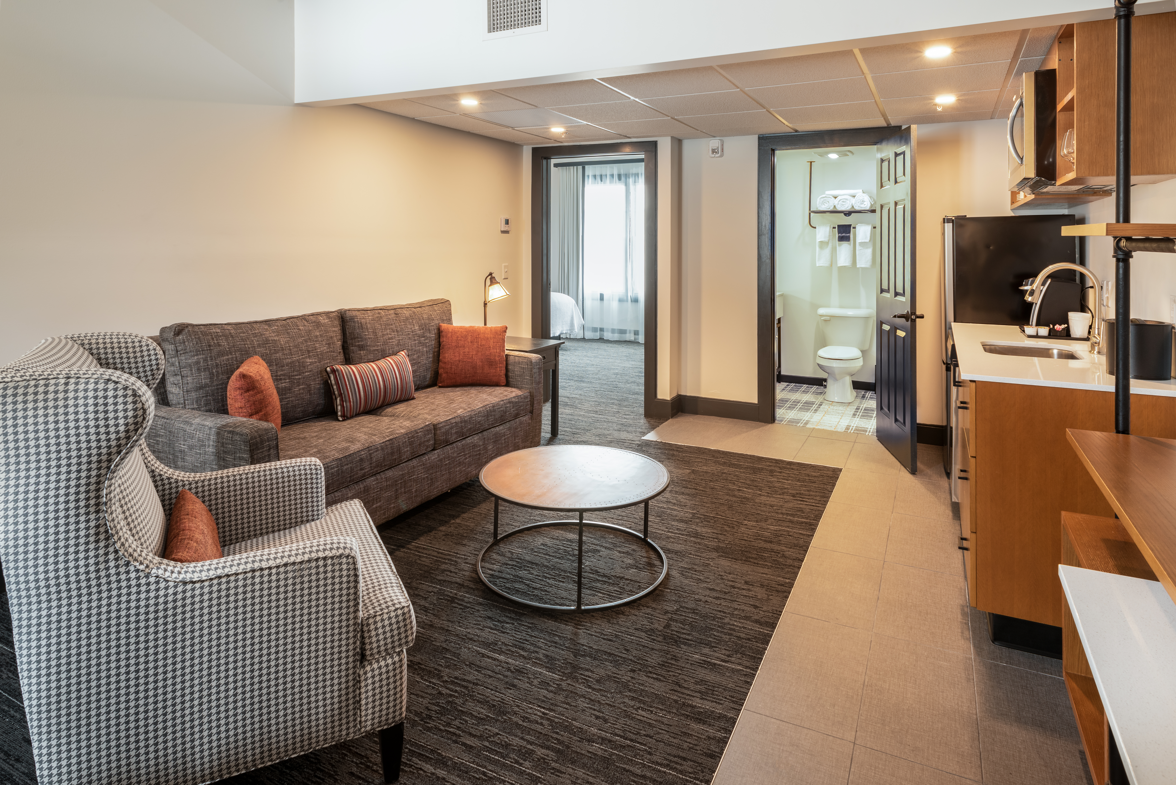
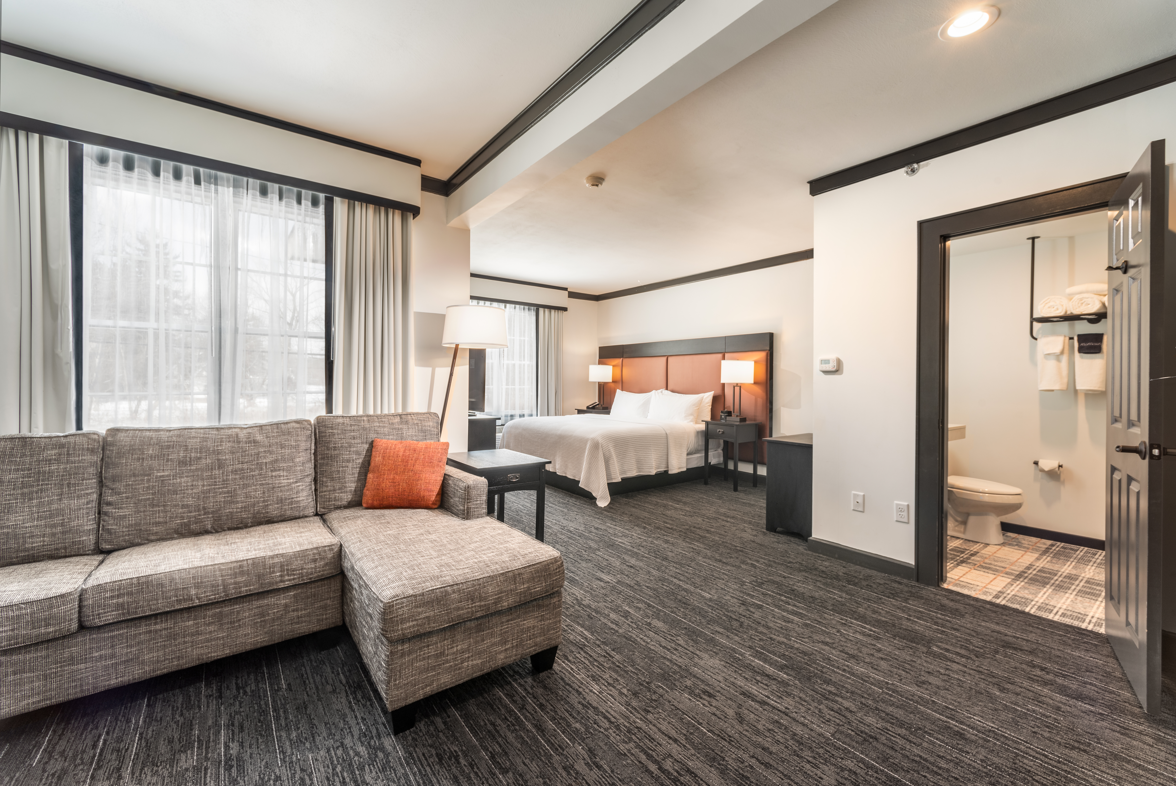
The Craftsman Inn puts you at the heart of Central New York's business centers and area attractions. Only minutes from Syracuse University and downtown Syracuse, the Craftsman Inn is conveniently located near great shopping centers, restaurants, antiques and golf courses. Comfortable and gracious, the Craftsman Inn has been designed with all of the modern amenities required by today's business and leisure traveler. Each guest room is individually decorated with Stickley furniture and features cable television with HBO, radio and a large work area. All the standard rooms offer telephones and access to fax/copy services. In addition, the suites offer FREE high speed internet access. Free access to the Business Center is available for today's business traveler.
Details
Lodging
- Guest Rooms
- 89
- Suites
- 24
Meetings & Events
- Meeting Rooms
- 4
- Total Meeting Space (sq ft)
- 3,500
- Largest Meeting Room (sq ft)
- 200
- Ceiling Height (ft)
- 10
Amenities
General
- Good For Groups or Parties
- Public Washrooms
Parking & Transportation
- Motorcoach Friendly
- Near Public Transportation
- Parking Available
Accessibility
- Assistive Hearing Loop
- Services for Visually Impaired
- Wheelchair-accessible Entrance
- Wheelchair-accessible Seating
Property Amenities
- Business Center
- Complimentary Full Breakfast
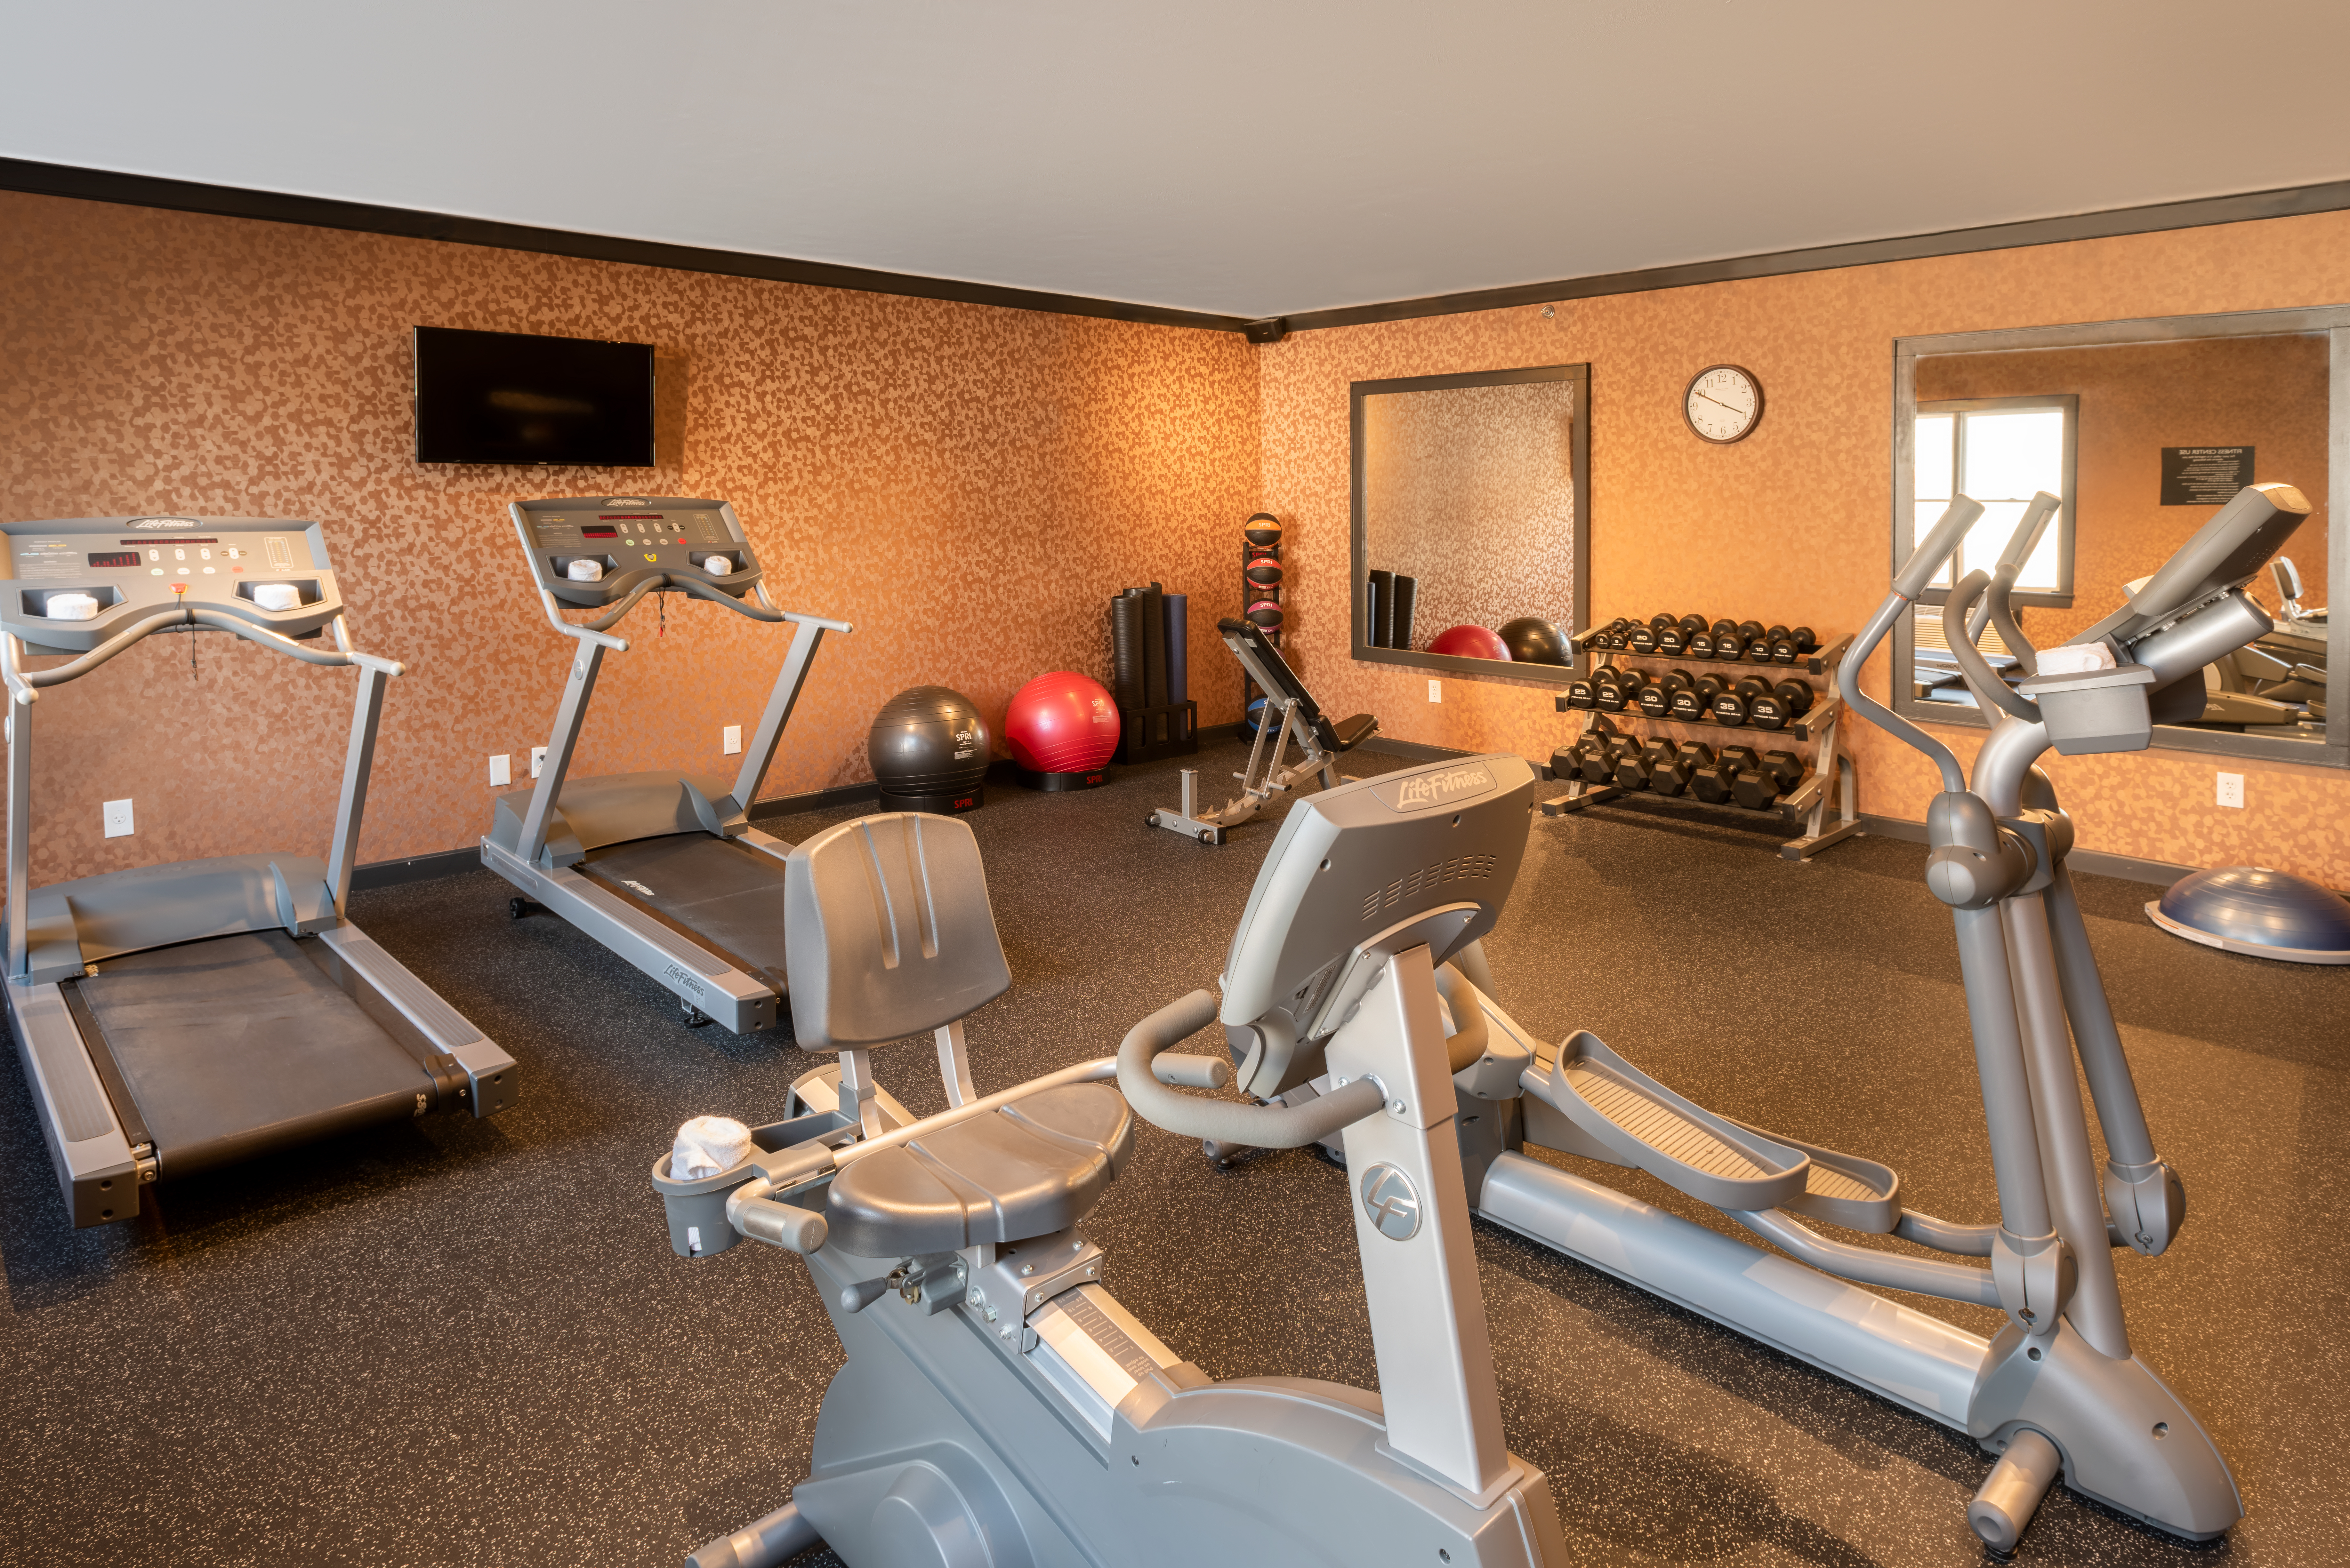
- Fitness Center
- Late Check Out
- Lounge/Bar On Site
- Luggage Storage
- Non-Smoking Rooms
- Pets Allowed
- Restaurant On Site
- Room Service
- Wake-up Service
In-Room Amenities
- Air Conditioning
- Coffee Maker
- Free High-Speed Internet
- Hair Dryer
- Iron
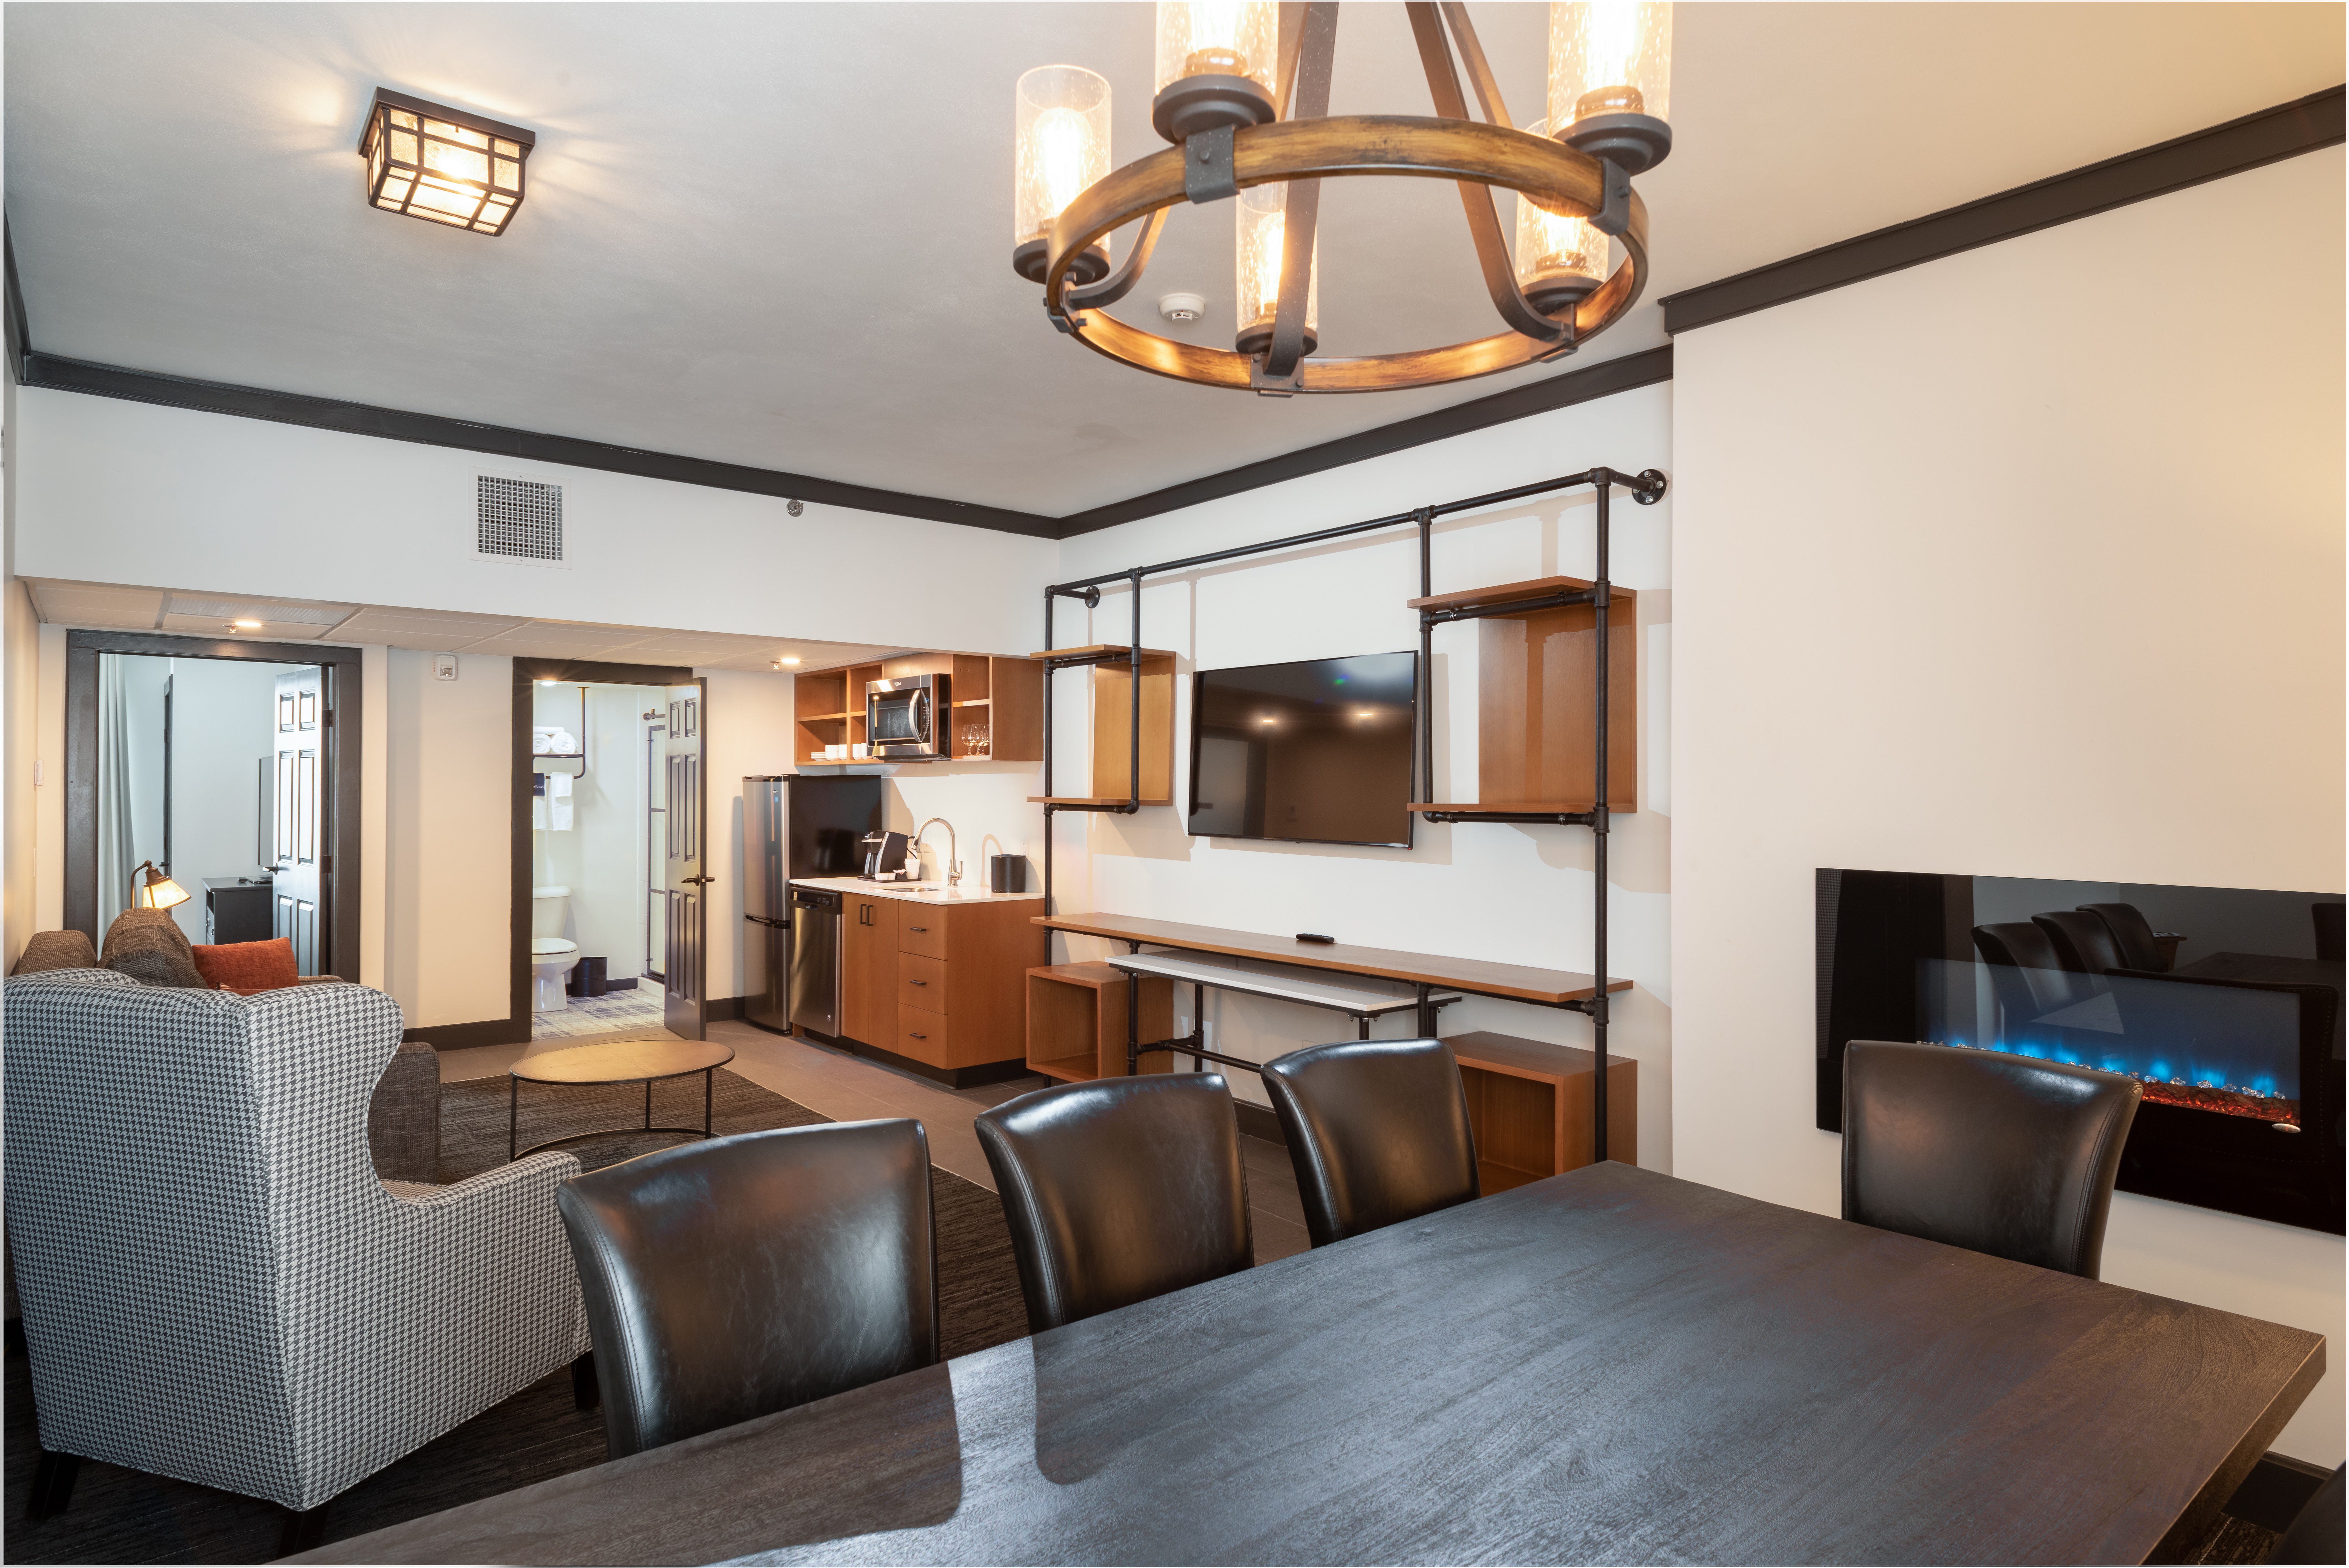
- Kitchen
- Telephone
Outdoors & Camping
- Fishing Nearby
Map
Meeting Spaces
Boardroom 200
- Occupancy: 8 - 8
- Maximum Occupancy: 8
- Height: 8 feet
| Configuration | Description | Occupancy |
|---|---|---|
| Classroom | Classroom | 8 |
Boardroom 261
- Occupancy: 8 - 8
- Maximum Occupancy: 8
- Height: 16 feet
| Configuration | Description | Occupancy |
|---|---|---|
| Classroom | Classroom | 8 |
Langan
- Occupancy: 20 - 40
- Maximum Occupancy: 40
- Height: 8 feet
| Configuration | Description | Occupancy |
|---|---|---|
| BanquetRounds | Banquet | 35 |
| Theater | Theater | 40 |
| Classroom | Classroom | 20 |
Mission A
- Occupancy: 40 - 80
- Maximum Occupancy: 80
- Height: 12 feet
| Configuration | Description | Occupancy |
|---|---|---|
| BanquetRounds | Banquet | 65 |
| Theater | Theater | 80 |
| Classroom | Classroom | 40 |
Mission B
- Occupancy: 40 - 80
- Maximum Occupancy: 80
- Height: 10 feet
| Configuration | Description | Occupancy |
|---|---|---|
| BanquetRounds | Banquet | 65 |
| Theater | Theater | 80 |
| Classroom | Classroom | 40 |
Mission Room
- Occupancy: 80 - 200
- Maximum Occupancy: 200
- Height: 12 feet
| Configuration | Description | Occupancy |
|---|---|---|
| BanquetRounds | Banquet | 150 |
| Theater | Theater | 200 |
| Classroom | Classroom | 80 |
South Dining Room
- Occupancy: 20 - 40
- Maximum Occupancy: 40
- Height: 8 feet
| Configuration | Description | Occupancy |
|---|---|---|
| BanquetRounds | Banquet | 40 |
| Theater | Theater | 40 |
| Classroom | Classroom | 20 |