





DoubleTree by Hilton Hotel Syracuse
Overview
We invite you to explore Syracuse from our ideal location off I-90 in Carrier Circle. Enjoy genuine hospitality at our newly-renovated DoubleTree by Hilton Hotel Syracuse. Experience the warm comforts of home combined with modern amenities including soothing décor and rich fabrics for a fresh atmosphere for a relaxing stay. Our convenient location is ten minutes from downtown, Syracuse University and Syracuse Hancock International Airport.
Experience the extensive transformation and slumber in style in one of our 250 recently-renovated guest rooms. Sink into our new Serta Perfect Sleeper bed™ with plush duvets and linens. Each room offers a 43 or 49 -inch flat-screen TV, a spacious work desk with ergonomic chair, refrigerator an in-room safe and complimentary WiFi.
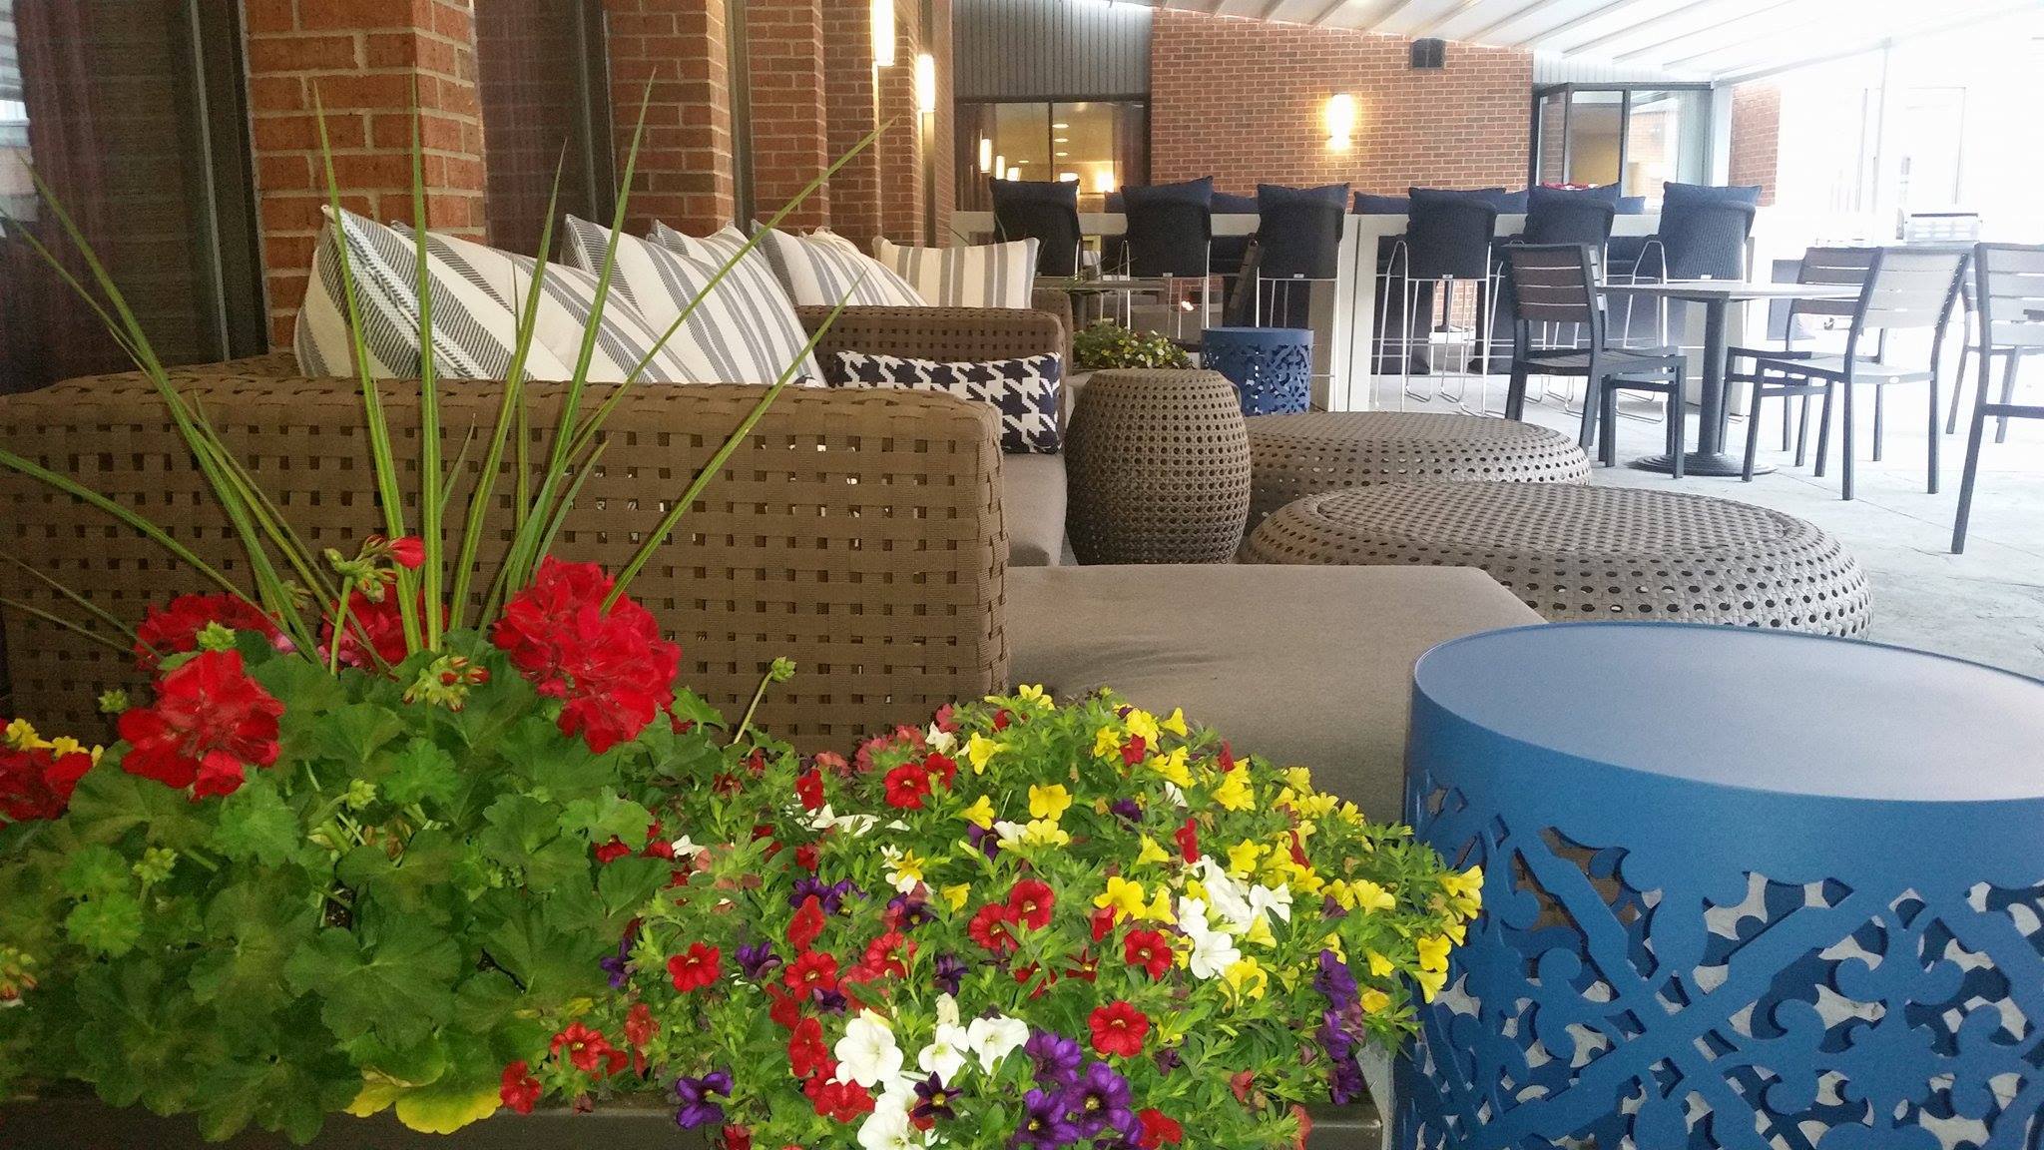
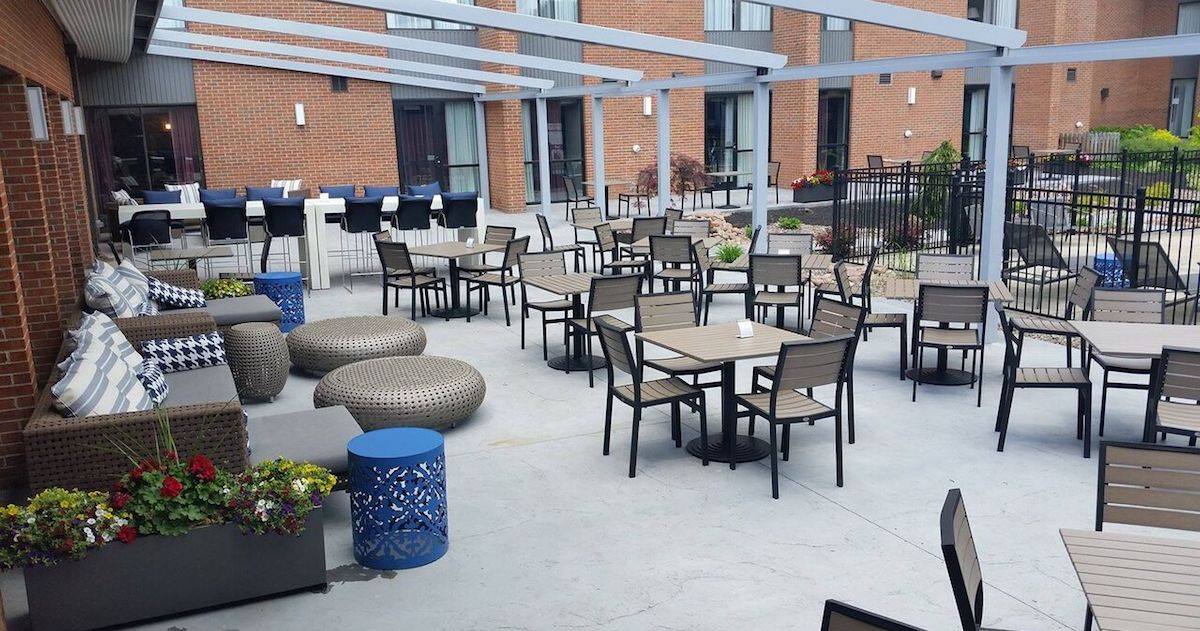
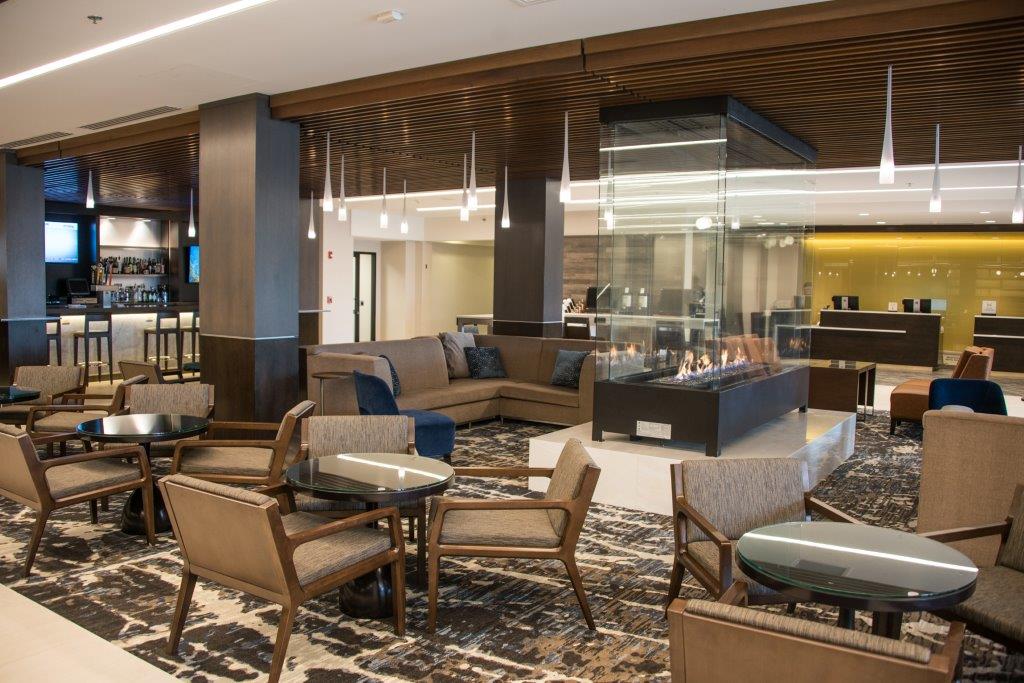
From start to finish, our attentive staff exceeds expectations and creates an exceptional experience. Reflect and revitalize on the outdoor patio or step inside and relax in the heated indoor pool or whirlpool spa. Our award-winning chef prepares local specialties to pair with our extensive collection of wines, spirits and brews at the Seasons Tavern located off the main lobby.
The DoubleTree by Hilton Syracuse features 16,000 sq. ft. of event space customizable for your specific needs. Our flexible venue can host up to 500 people and ranges from small meeting spaces, banquet halls or an elegant ballroom.
An exceptional upstate New York Hotel with resort style and a welcoming DoubleTree Chocolate Chip Cookie awaits you.
Details
Lodging
- Guest Rooms
- 250
- Suites
- 2
Meetings & Events
- Meeting Rooms
- 17
- Total Meeting Space (sq ft)
- 17,000
- Ceiling Height (ft)
- 14
Amenities
General
- Good For Groups or Parties
- Phone Charging Stations
Parking & Transportation
- Motorcoach Friendly
- Parking Available
Accessibility
- Family/Gender Neutral Washrooms
Property Amenities
- Business Center
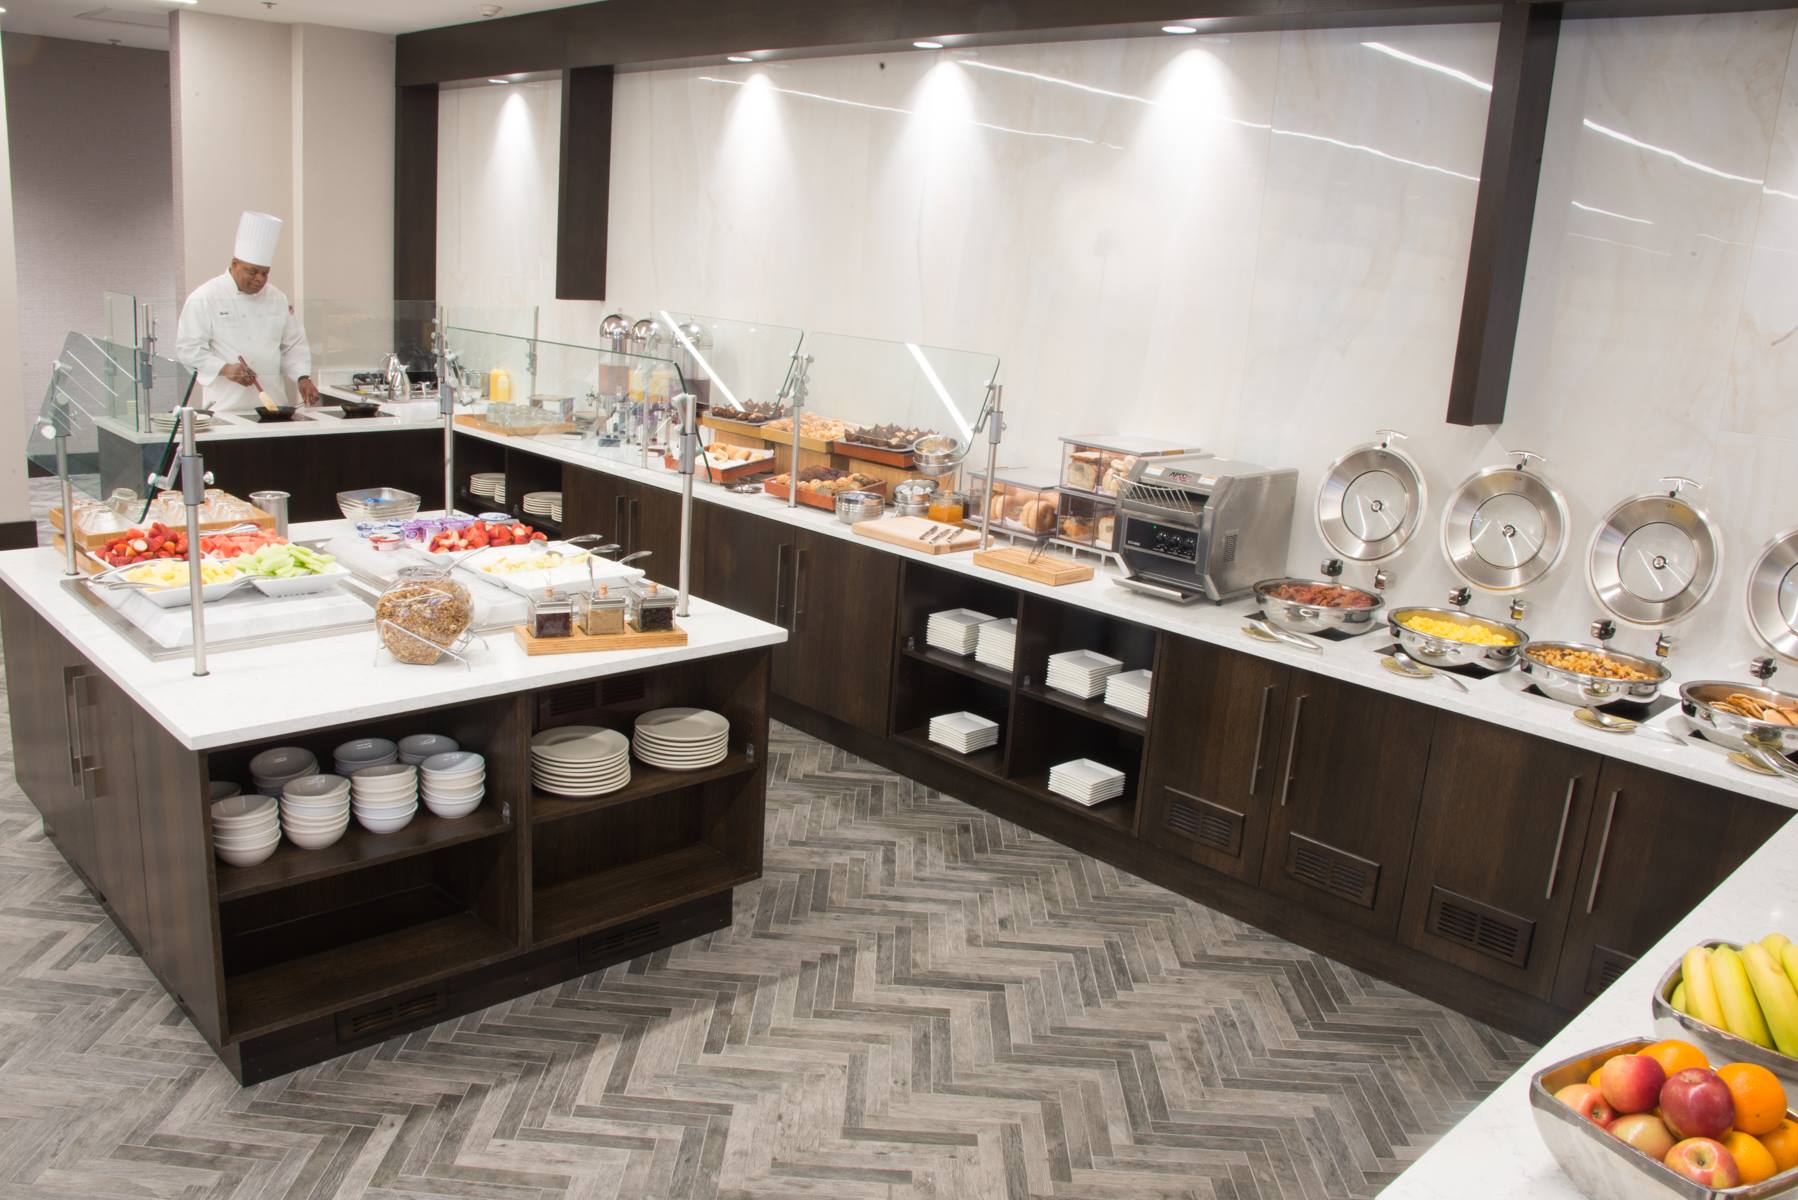
- Complimentary Continental Breakfast
- Complimentary Full Breakfast
- Fitness Center
- Laundry Service
- Lounge/Bar On Site
- Luggage Storage
- Non-Smoking Rooms
- Pets Allowed
- Restaurant On Site
- Room Service
- Swimming Pool (Indoor)
- Swimming Pool (Outdoor)
- Wake-up Service
In-Room Amenities
- Air Conditioning
- Free High-Speed Internet
- Hair Dryer
- In-Room Safe
- Jacuzzi
Map
Meeting Spaces
Adams Basin
- Occupancy: 30 - 60
- Maximum Occupancy: 60
- Height: 8 feet
| Configuration | Description | Occupancy |
|---|---|---|
| BanquetRounds | Banquet | 50 |
| Theater | Theater | 60 |
| Classroom | Classroom | 30 |
Bushnells Basin
- Occupancy: 30 - 60
- Maximum Occupancy: 60
- Height: 8 feet
| Configuration | Description | Occupancy |
|---|---|---|
| BanquetRounds | Banquet | 50 |
| Theater | Theater | 60 |
| Classroom | Classroom | 30 |
Canal Room
- Occupancy: 16 - 24
- Maximum Occupancy: 24
- Height: 8 feet
| Configuration | Description | Occupancy |
|---|---|---|
| BanquetRounds | Banquet | 20 |
| Theater | Theater | 24 |
| Classroom | Classroom | 16 |
Champlain Room
- Occupancy: 70 - 120
- Maximum Occupancy: 120
- Height: 8 feet
| Configuration | Description | Occupancy |
|---|---|---|
| BanquetRounds | Banquet | 90 |
| Theater | Theater | 120 |
| Classroom | Classroom | 70 |
Crossroads Ballroom
- Occupancy: 220 - 450
- Maximum Occupancy: 450
- Height: 11 feet
| Configuration | Description | Occupancy |
|---|---|---|
| BanquetRounds | Banquet | 370 |
| Theater | Theater | 450 |
| Classroom | Classroom | 220 |
DeWitt Basin
- Occupancy: 25 - 50
- Maximum Occupancy: 50
- Height: 8 feet
| Configuration | Description | Occupancy |
|---|---|---|
| BanquetRounds | Banquet | 40 |
| Theater | Theater | 50 |
| Classroom | Classroom | 25 |
Erie
- Occupancy: 60 - 100
- Maximum Occupancy: 100
- Height: 14 feet
| Configuration | Description | Occupancy |
|---|---|---|
| BanquetRounds | Banquet | 80 |
| Theater | Theater | 100 |
| Classroom | Classroom | 60 |
Executive Boardroom
- Occupancy: 6 - 6
- Maximum Occupancy: 6
- Height: 8 feet
| Configuration | Description | Occupancy |
|---|---|---|
| Classroom | Classroom | 6 |
Grand Ballroom
- Occupancy: 300 - 500
- Maximum Occupancy: 500
- Height: 14 feet
| Configuration | Description | Occupancy |
|---|---|---|
| BanquetRounds | Banquet | 400 |
| Theater | Theater | 500 |
| Classroom | Classroom | 300 |
Huron
- Occupancy: 60 - 100
- Maximum Occupancy: 100
- Height: 14 feet
| Configuration | Description | Occupancy |
|---|---|---|
| BanquetRounds | Banquet | 80 |
| Theater | Theater | 100 |
| Classroom | Classroom | 60 |
Michigan
- Occupancy: 60 - 100
- Maximum Occupancy: 100
- Height: 14 feet
| Configuration | Description | Occupancy |
|---|---|---|
| BanquetRounds | Banquet | 80 |
| Theater | Theater | 100 |
| Classroom | Classroom | 60 |
Ontario
- Occupancy: 60 - 100
- Maximum Occupancy: 100
- Height: 14 feet
| Configuration | Description | Occupancy |
|---|---|---|
| BanquetRounds | Banquet | 80 |
| Theater | Theater | 100 |
| Classroom | Classroom | 60 |
Sacketts Basin
- Occupancy: 25 - 50
- Maximum Occupancy: 50
- Height: 8 feet
| Configuration | Description | Occupancy |
|---|---|---|
| BanquetRounds | Banquet | 40 |
| Theater | Theater | 50 |
| Classroom | Classroom | 25 |
Shelby Boardroom
- Occupancy: 14 - 14
- Maximum Occupancy: 14
- Height: 8 feet
| Configuration | Description | Occupancy |
|---|---|---|
| Classroom | Classroom | 14 |
Superior
- Occupancy: 60 - 100
- Maximum Occupancy: 100
- Height: 14 feet
| Configuration | Description | Occupancy |
|---|---|---|
| BanquetRounds | Banquet | 80 |
| Theater | Theater | 100 |
| Classroom | Classroom | 60 |
