




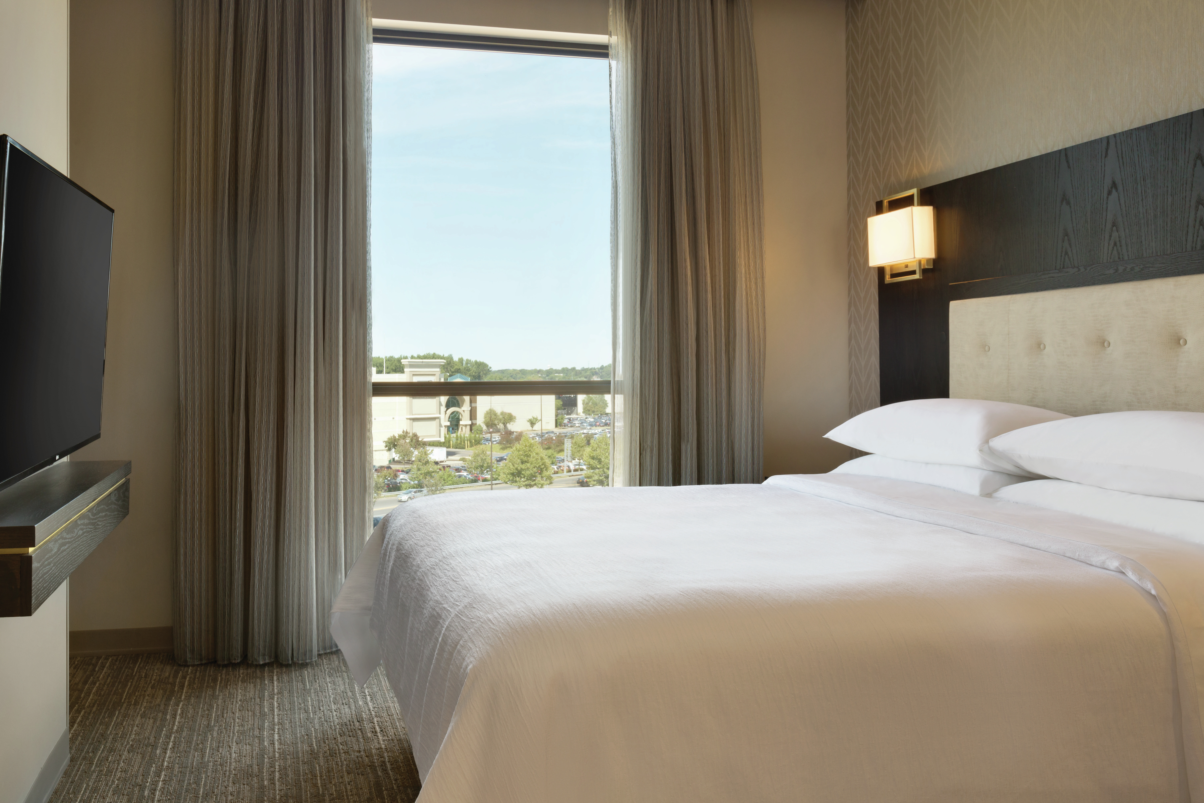
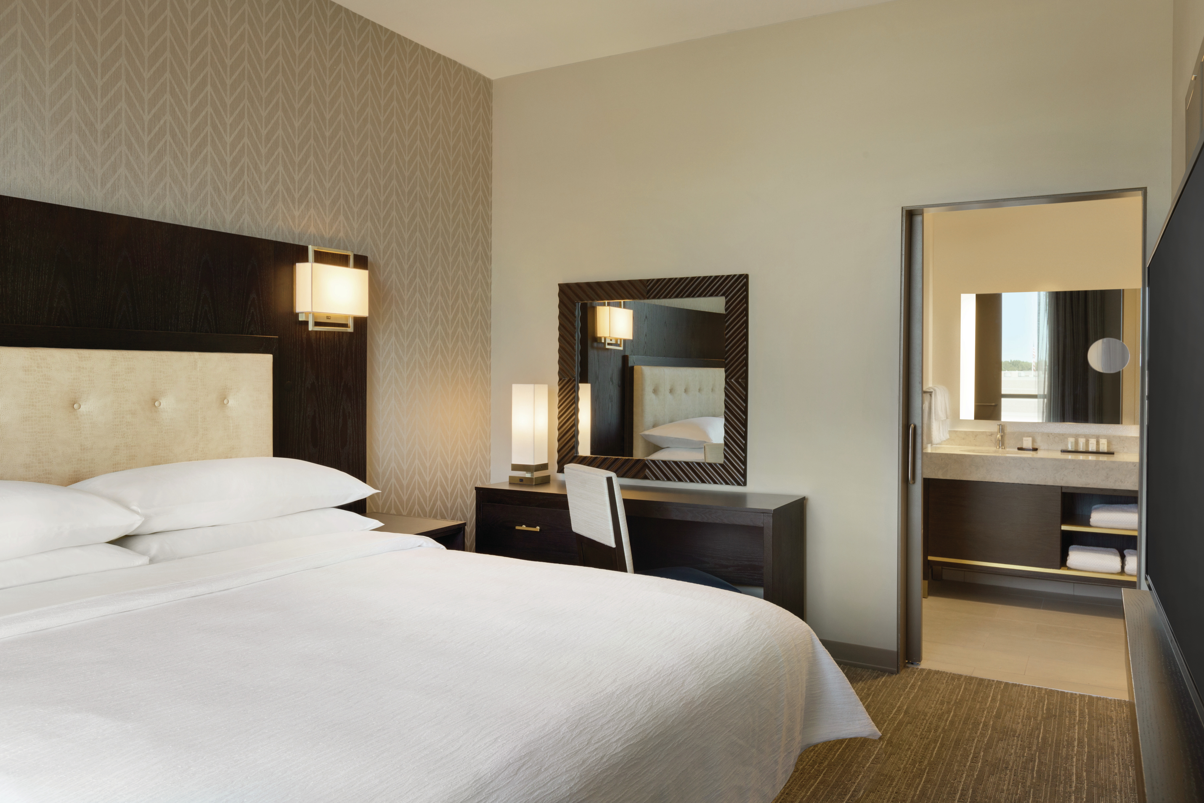
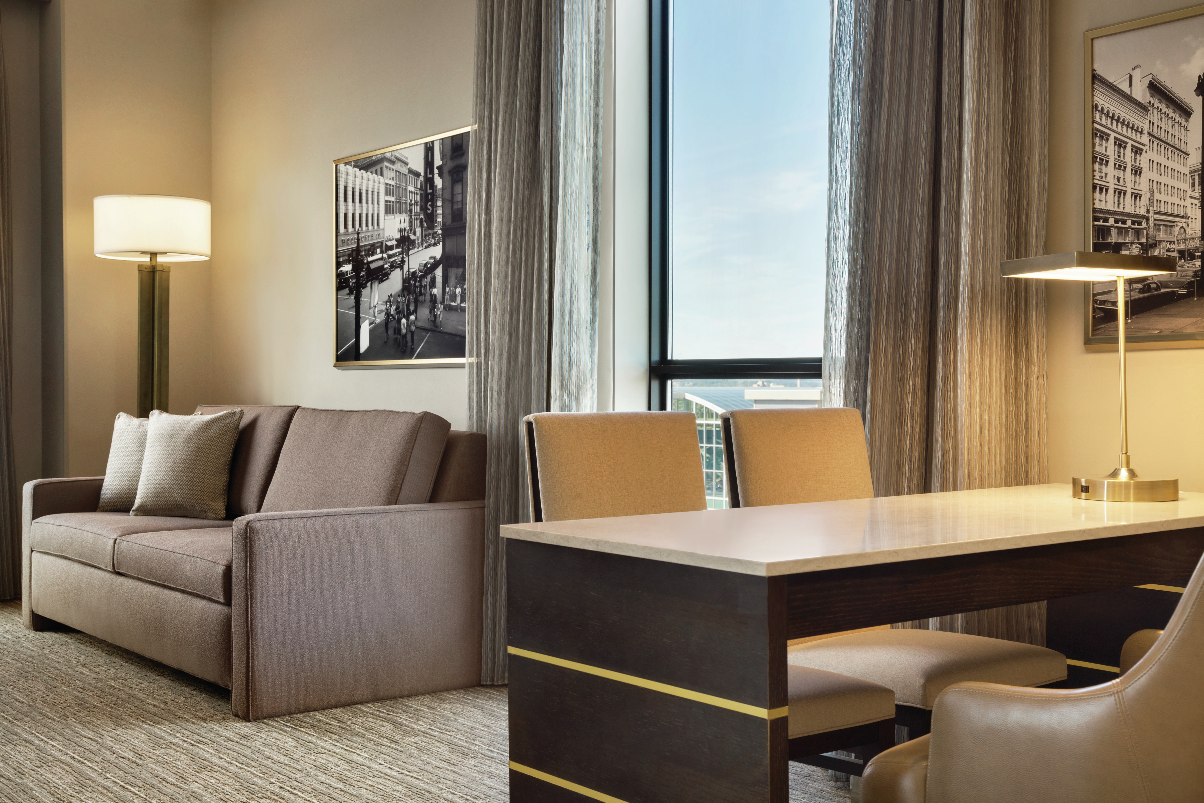
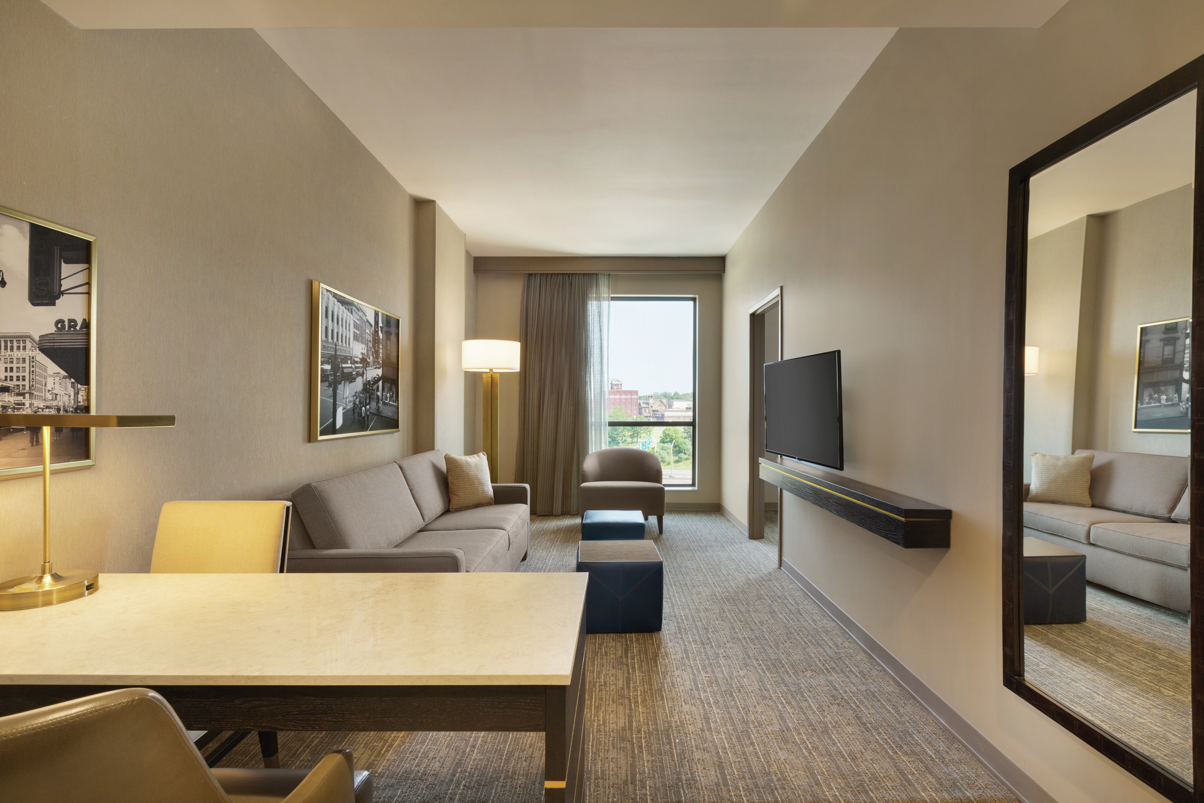
Embassy Suites by Hilton Syracuse DestinyUSA
Overview
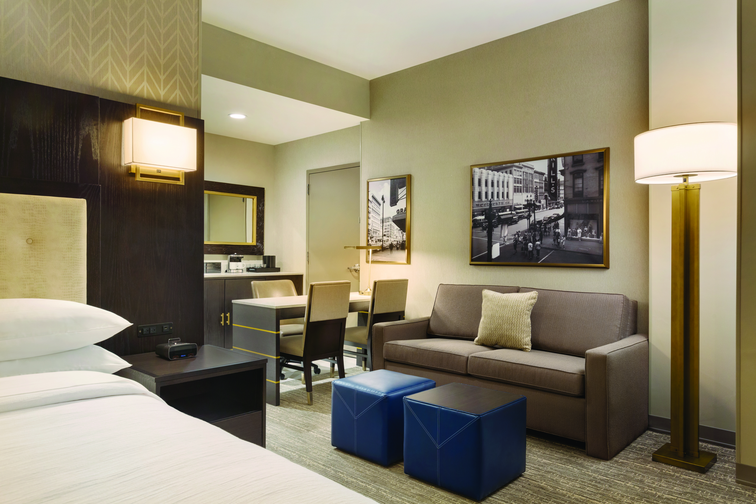
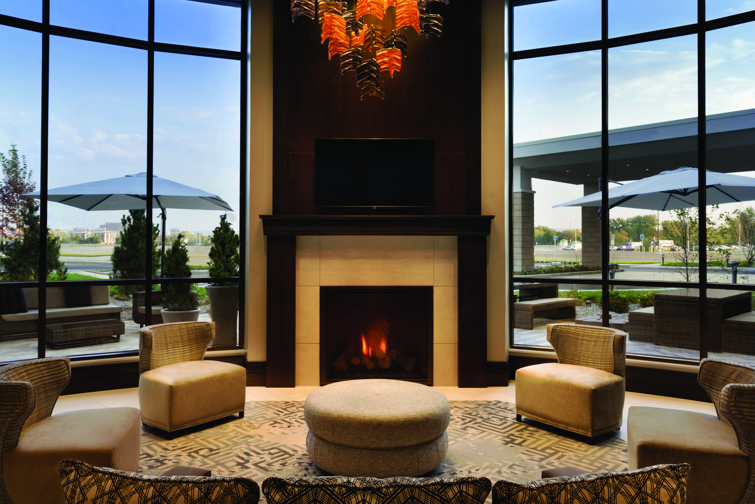
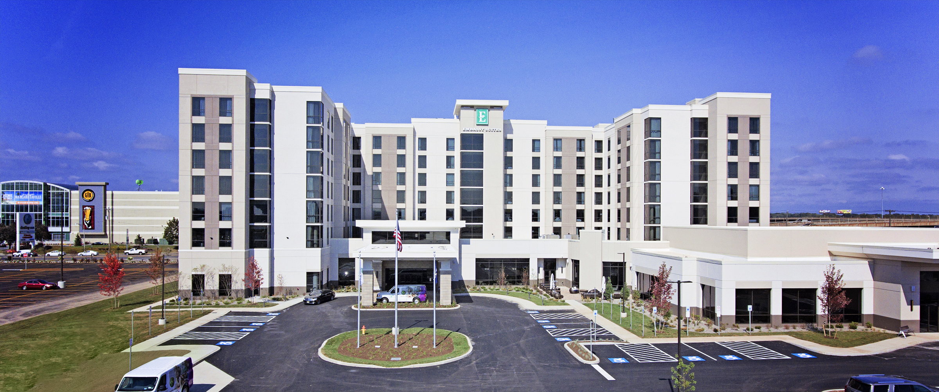
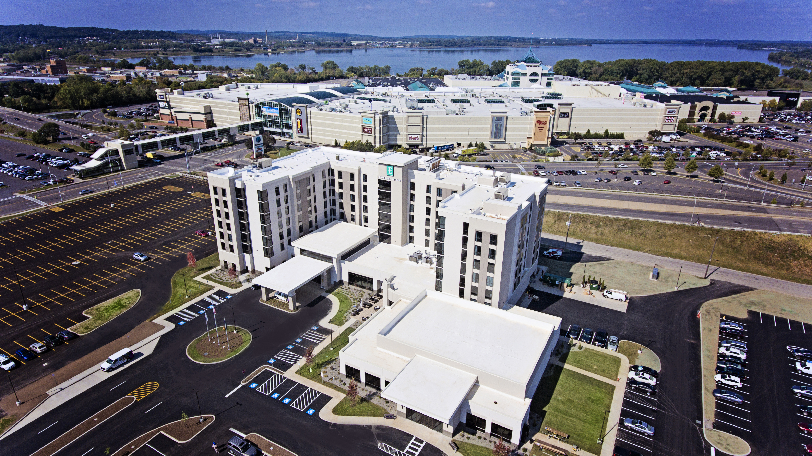
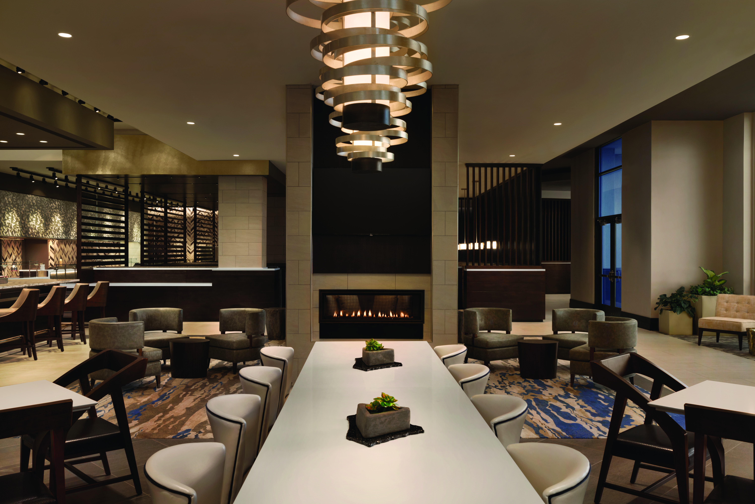
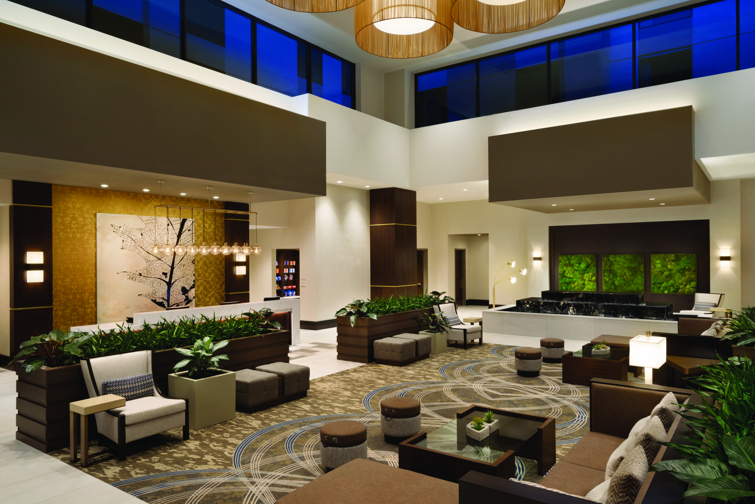
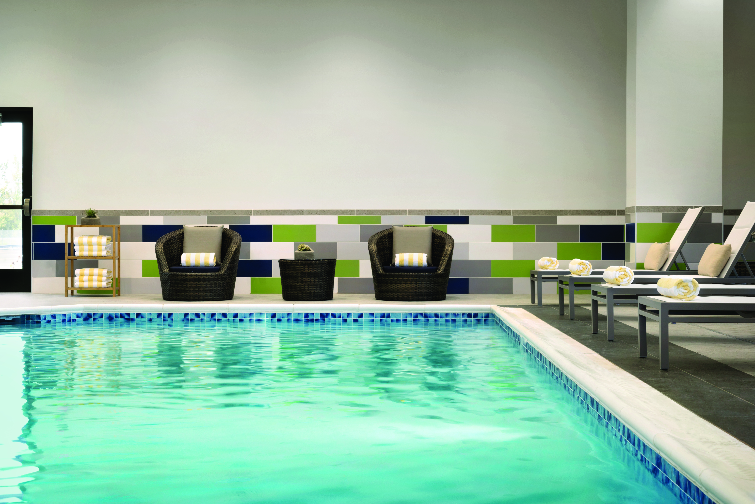
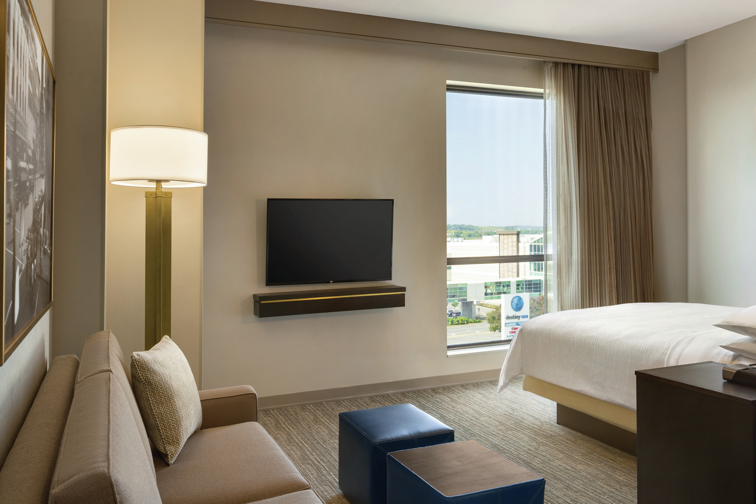
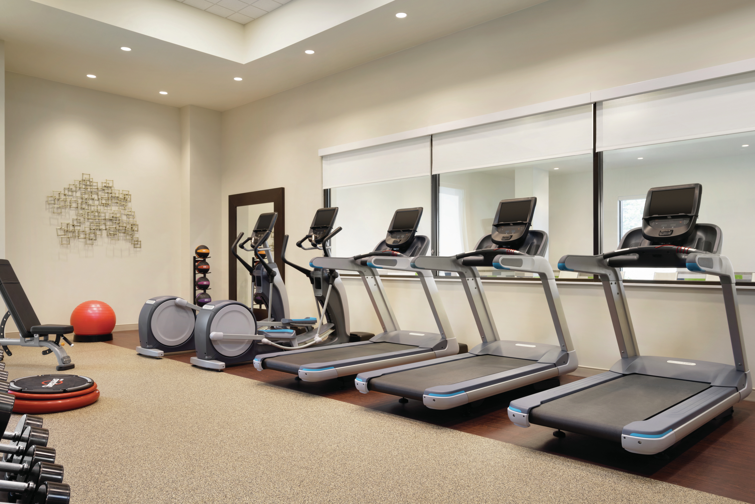
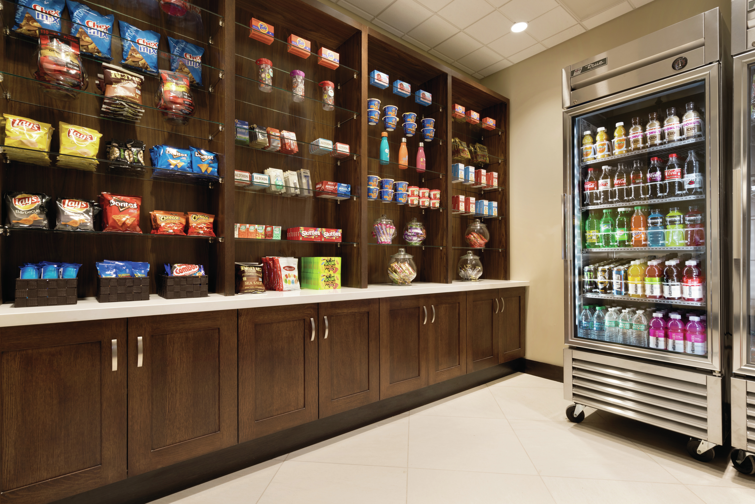
Conveniently located across from New York's largest shopping, dining, outlet, and entertainment destination. Embassy Suites Syracuse Destiny USA is just minutes from downtown, six miles from Syracuse Hancock International Airport, ad three miles from Syracuse University. Enjoy complimentary breakfast with made to order omelettes, evening reception, indoor heated pool, and state of the art fitness center. Enjoy onsite restaurant, book an hour in our golf simulator, or host your group in one of our flexible event spaces. Book today for leisure, business, or groups, we have something for everyone.
Details
Lodging
- Guest Rooms
- 209
- Suites
- 209
Meetings & Events
- Meeting Rooms
- 7
- Total Meeting Space (sq ft)
- 10,000
- Largest Meeting Room (sq ft)
- 5,766
- Second Largest Meeting Room (sq ft)
- 494
- Ceiling Height (ft)
- 14
Amenities
General
- Good For Groups or Parties
- Phone Charging Stations
- Public Washrooms
Parking & Transportation
- Motorcoach Friendly
- Near Public Transportation
- Parking Available
Accessibility
- Assistive Hearing Loop
- Services for Visually Impaired
- Wheelchair-accessible Entrance
- Wheelchair-accessible Seating
Property Amenities
- Business Center
- Complimentary Full Breakfast
- Fitness Center
- Laundry Service
- Lounge/Bar On Site
- Luggage Storage
- Non-Smoking Rooms
- Pets Allowed
- Restaurant On Site
- Room Service
- Swimming Pool (Indoor)
- Wake-up Service
In-Room Amenities
- Air Conditioning
- Coffee Maker
- Free High-Speed Internet
- Hair Dryer
- In-Room Safe
- Iron
- Telephone
Map
Meeting Spaces
Freedom Boardroom
- Area: 486 square feet
- Height: 12 feet
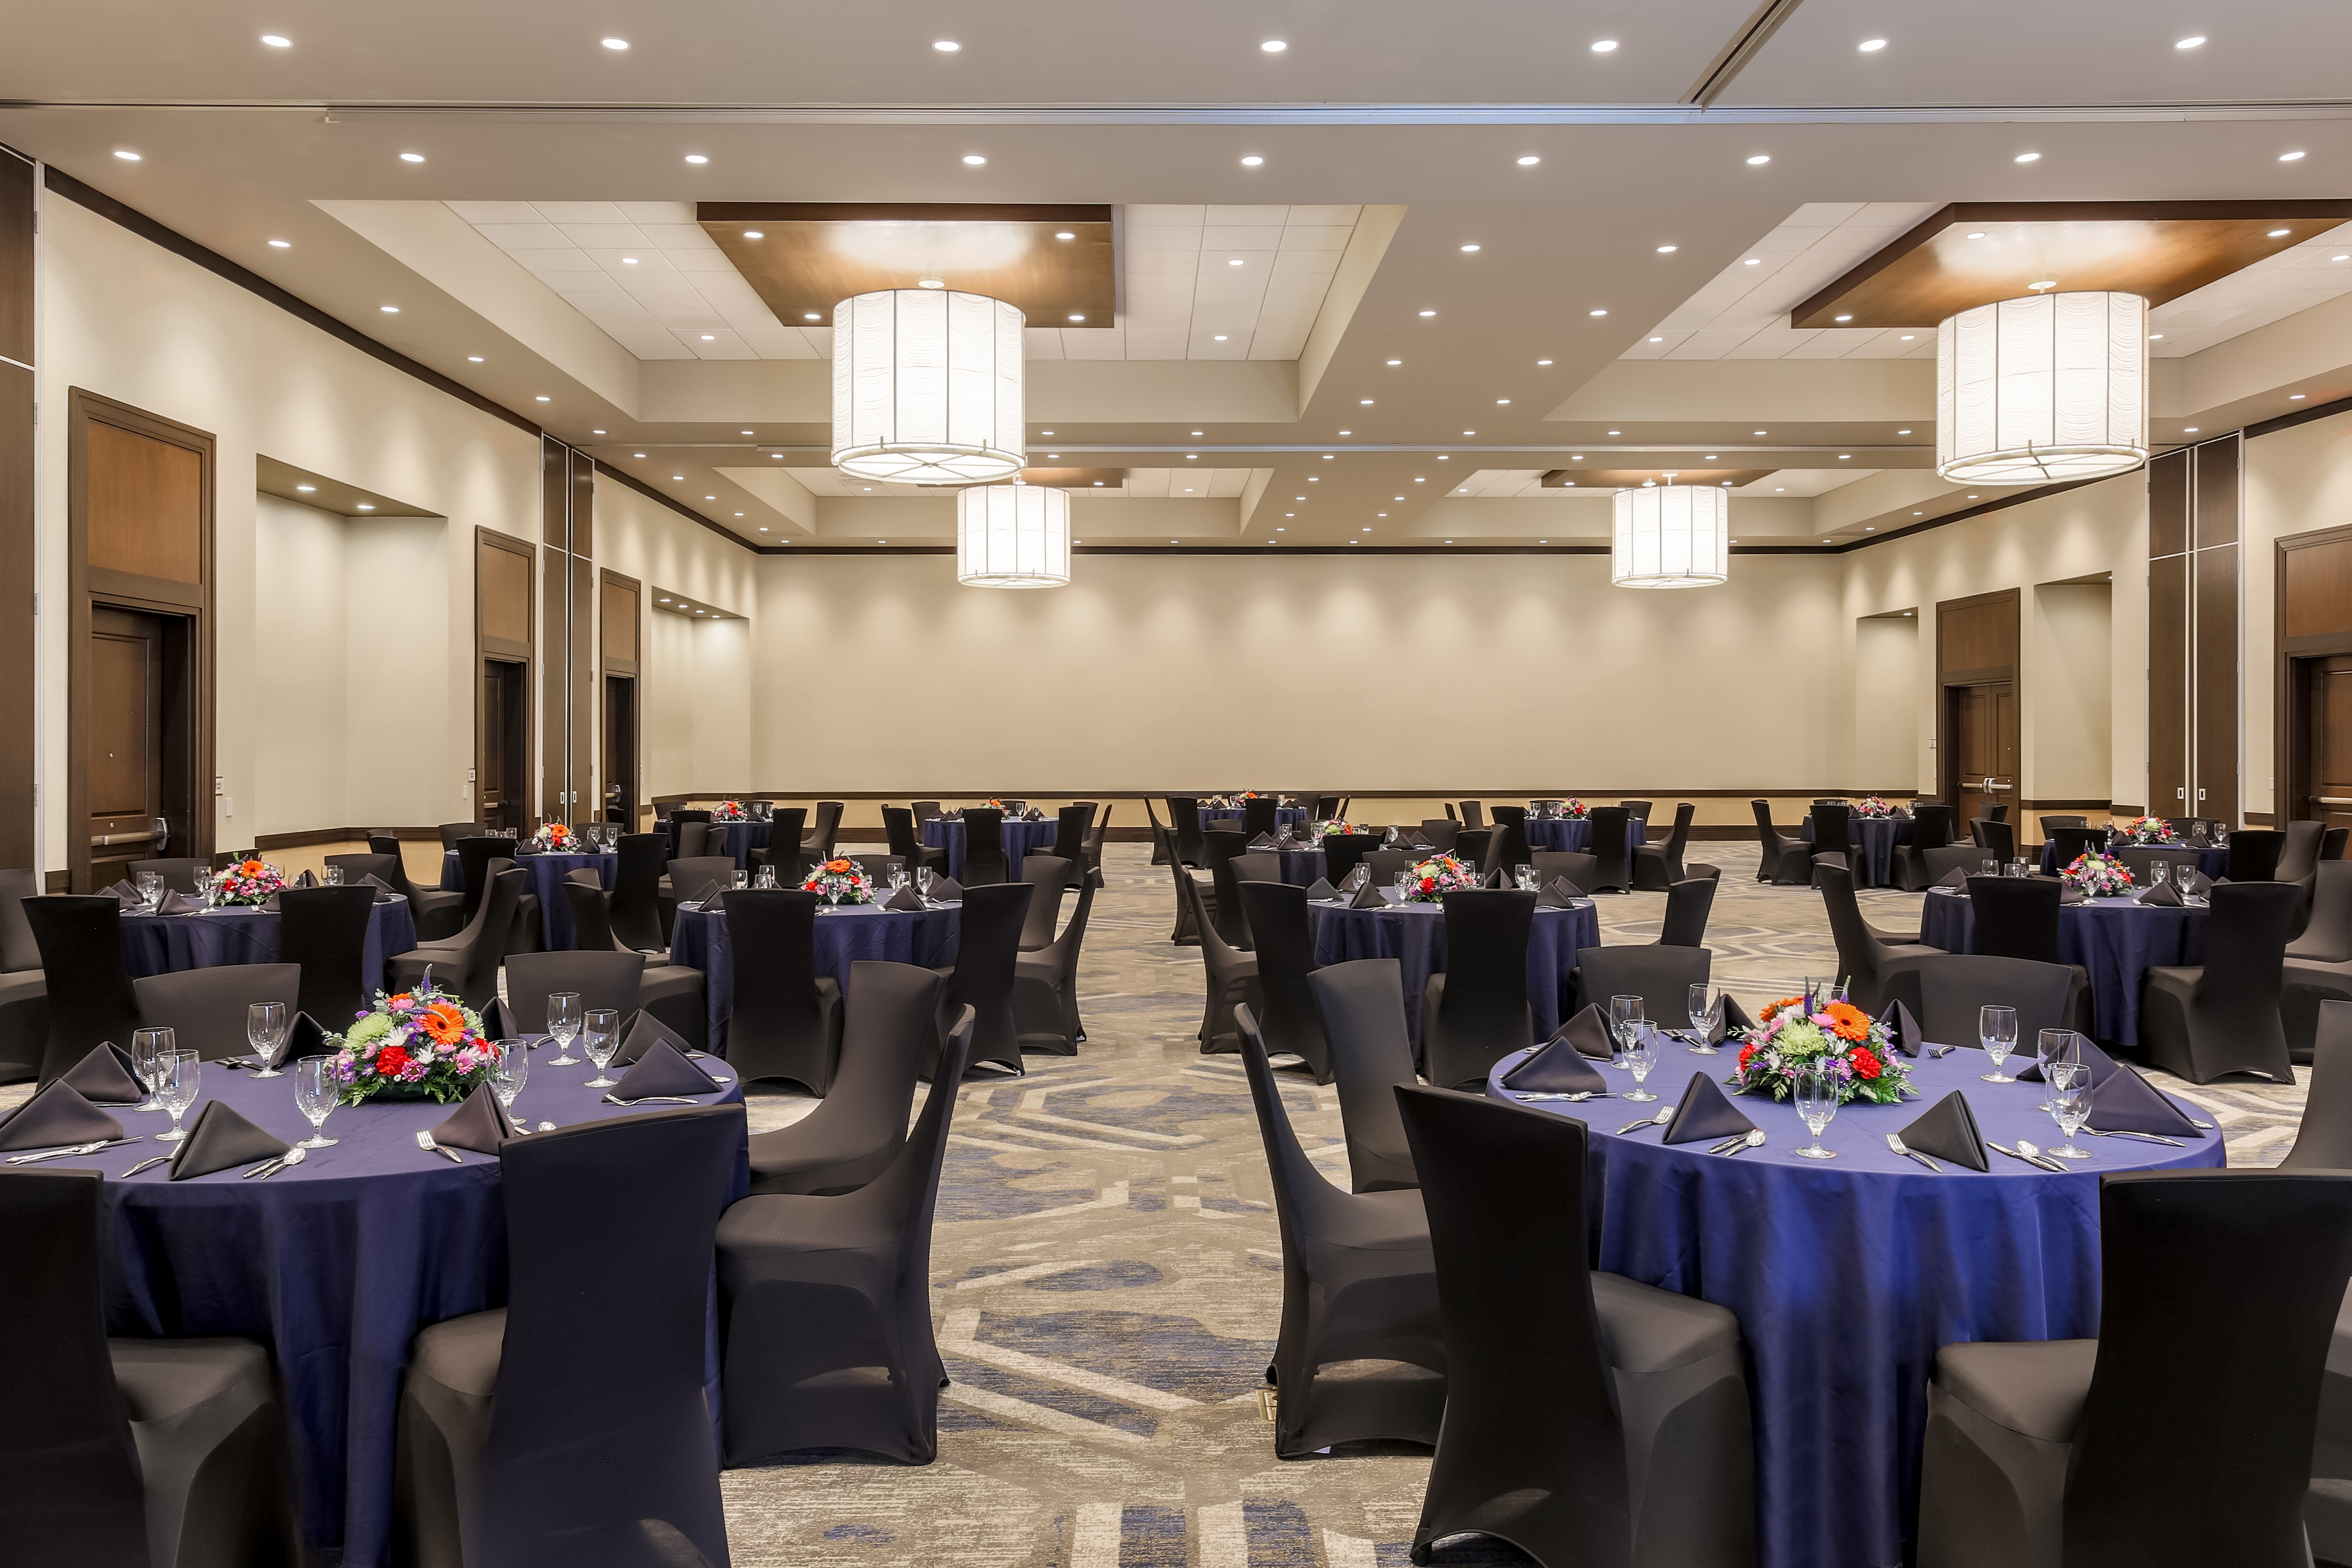
Liberty Ballroom
- Occupancy: 300 - 500
- Area: 5,766 square feet
- Maximum Occupancy: 500
- Height: 14 feet
| Configuration | Description | Occupancy | Area |
|---|---|---|---|
| BanquetRounds | Banquet | 350 | 5,766 sq ft |
| Theater | Theater | 500 | 5,766 sq ft |
| Classroom | Classroom | 300 | 5,766 sq ft |
| Custom | Reception | 500 | 5,766 sq ft |
Liberty I
- Occupancy: 100 - 150
- Area: 1,922 square feet
- Maximum Occupancy: 150
- Height: 14 feet
| Configuration | Description | Occupancy | Area |
|---|---|---|---|
| BanquetRounds | Banquet | 120 | 1,922 sq ft |
| Theater | Theater | 140 | 1,922 sq ft |
| Classroom | Classroom | 100 | 1,922 sq ft |
| Custom | Reception | 150 | 1,922 sq ft |
Liberty II
- Occupancy: 100 - 150
- Area: 1,922 square feet
- Maximum Occupancy: 150
- Height: 14 feet
| Configuration | Description | Occupancy | Area |
|---|---|---|---|
| BanquetRounds | Banquet | 120 | 1,922 sq ft |
| Theater | Theater | 140 | 1,922 sq ft |
| Classroom | Classroom | 100 | 1,922 sq ft |
| Custom | Reception | 150 | 1,922 sq ft |
Liberty III
- Occupancy: 50 - 75
- Area: 961 square feet
- Maximum Occupancy: 75
- Height: 14 feet
| Configuration | Description | Occupancy | Area |
|---|---|---|---|
| BanquetRounds | Banquet | 50 | 961 sq ft |
| Theater | Theater | 70 | 961 sq ft |
| Classroom | Classroom | 50 | 961 sq ft |
| Custom | Reception | 75 | 961 sq ft |
Liberty III & IV
- Occupancy: 100 - 150
- Area: 1,922 square feet
- Maximum Occupancy: 150
- Height: 14 feet
| Configuration | Description | Occupancy | Area |
|---|---|---|---|
| BanquetRounds | Banquet | 120 | 1,922 sq ft |
| Theater | Theater | 140 | 1,922 sq ft |
| Classroom | Classroom | 100 | 1,922 sq ft |
| Custom | Reception | 150 | 1,922 sq ft |
Liberty IV
- Occupancy: 50 - 75
- Area: 961 square feet
- Maximum Occupancy: 75
- Height: 14 feet
| Configuration | Description | Occupancy | Area |
|---|---|---|---|
| BanquetRounds | Banquet | 50 | 961 sq ft |
| Theater | Theater | 70 | 961 sq ft |
| Classroom | Classroom | 50 | 961 sq ft |
| Custom | Reception | 75 | 961 sq ft |
Outdoor Patio
- Occupancy: 48 - 63
- Area: 624 square feet
- Maximum Occupancy: 63
- Height: 100 feet
| Configuration | Description | Occupancy | Area |
|---|---|---|---|
| BanquetRounds | Banquet | 48 | 624 sq ft |
| Custom | Reception | 63 | 624 sq ft |
Pre Funtion Area
- Occupancy: 205 - 205
- Area: 1,989 square feet
- Maximum Occupancy: 205
- Height: 14 feet
| Configuration | Description | Occupancy | Area |
|---|---|---|---|
| Custom | Reception | 205 | 1,989 sq ft |
Private Dining Room
- Occupancy: 40 - 40
- Area: 494 square feet
- Maximum Occupancy: 40
- Height: 12 feet
| Configuration | Description | Occupancy | Area |
|---|---|---|---|
| BanquetRounds | Banquet | 40 | 494 sq ft |
| Theater | Theater | 40 | 494 sq ft |
| Classroom | Classroom | 40 | 494 sq ft |
| Custom | Reception | 40 | 494 sq ft |
Related

8 Hotel Restaurants to Try
Discover the top hotel restaurants in Syracuse, NY, featuring sports bars, Irish pubs, and gourmet dining for a variety of tastes…