




Overview
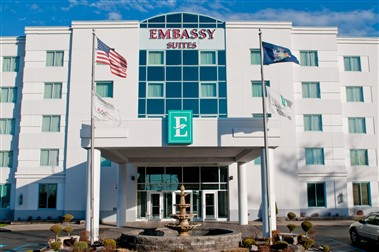
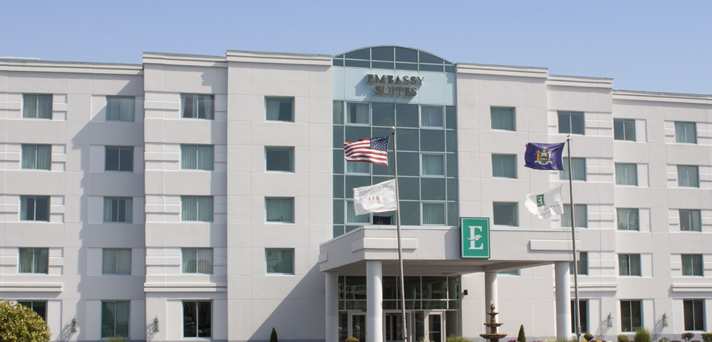
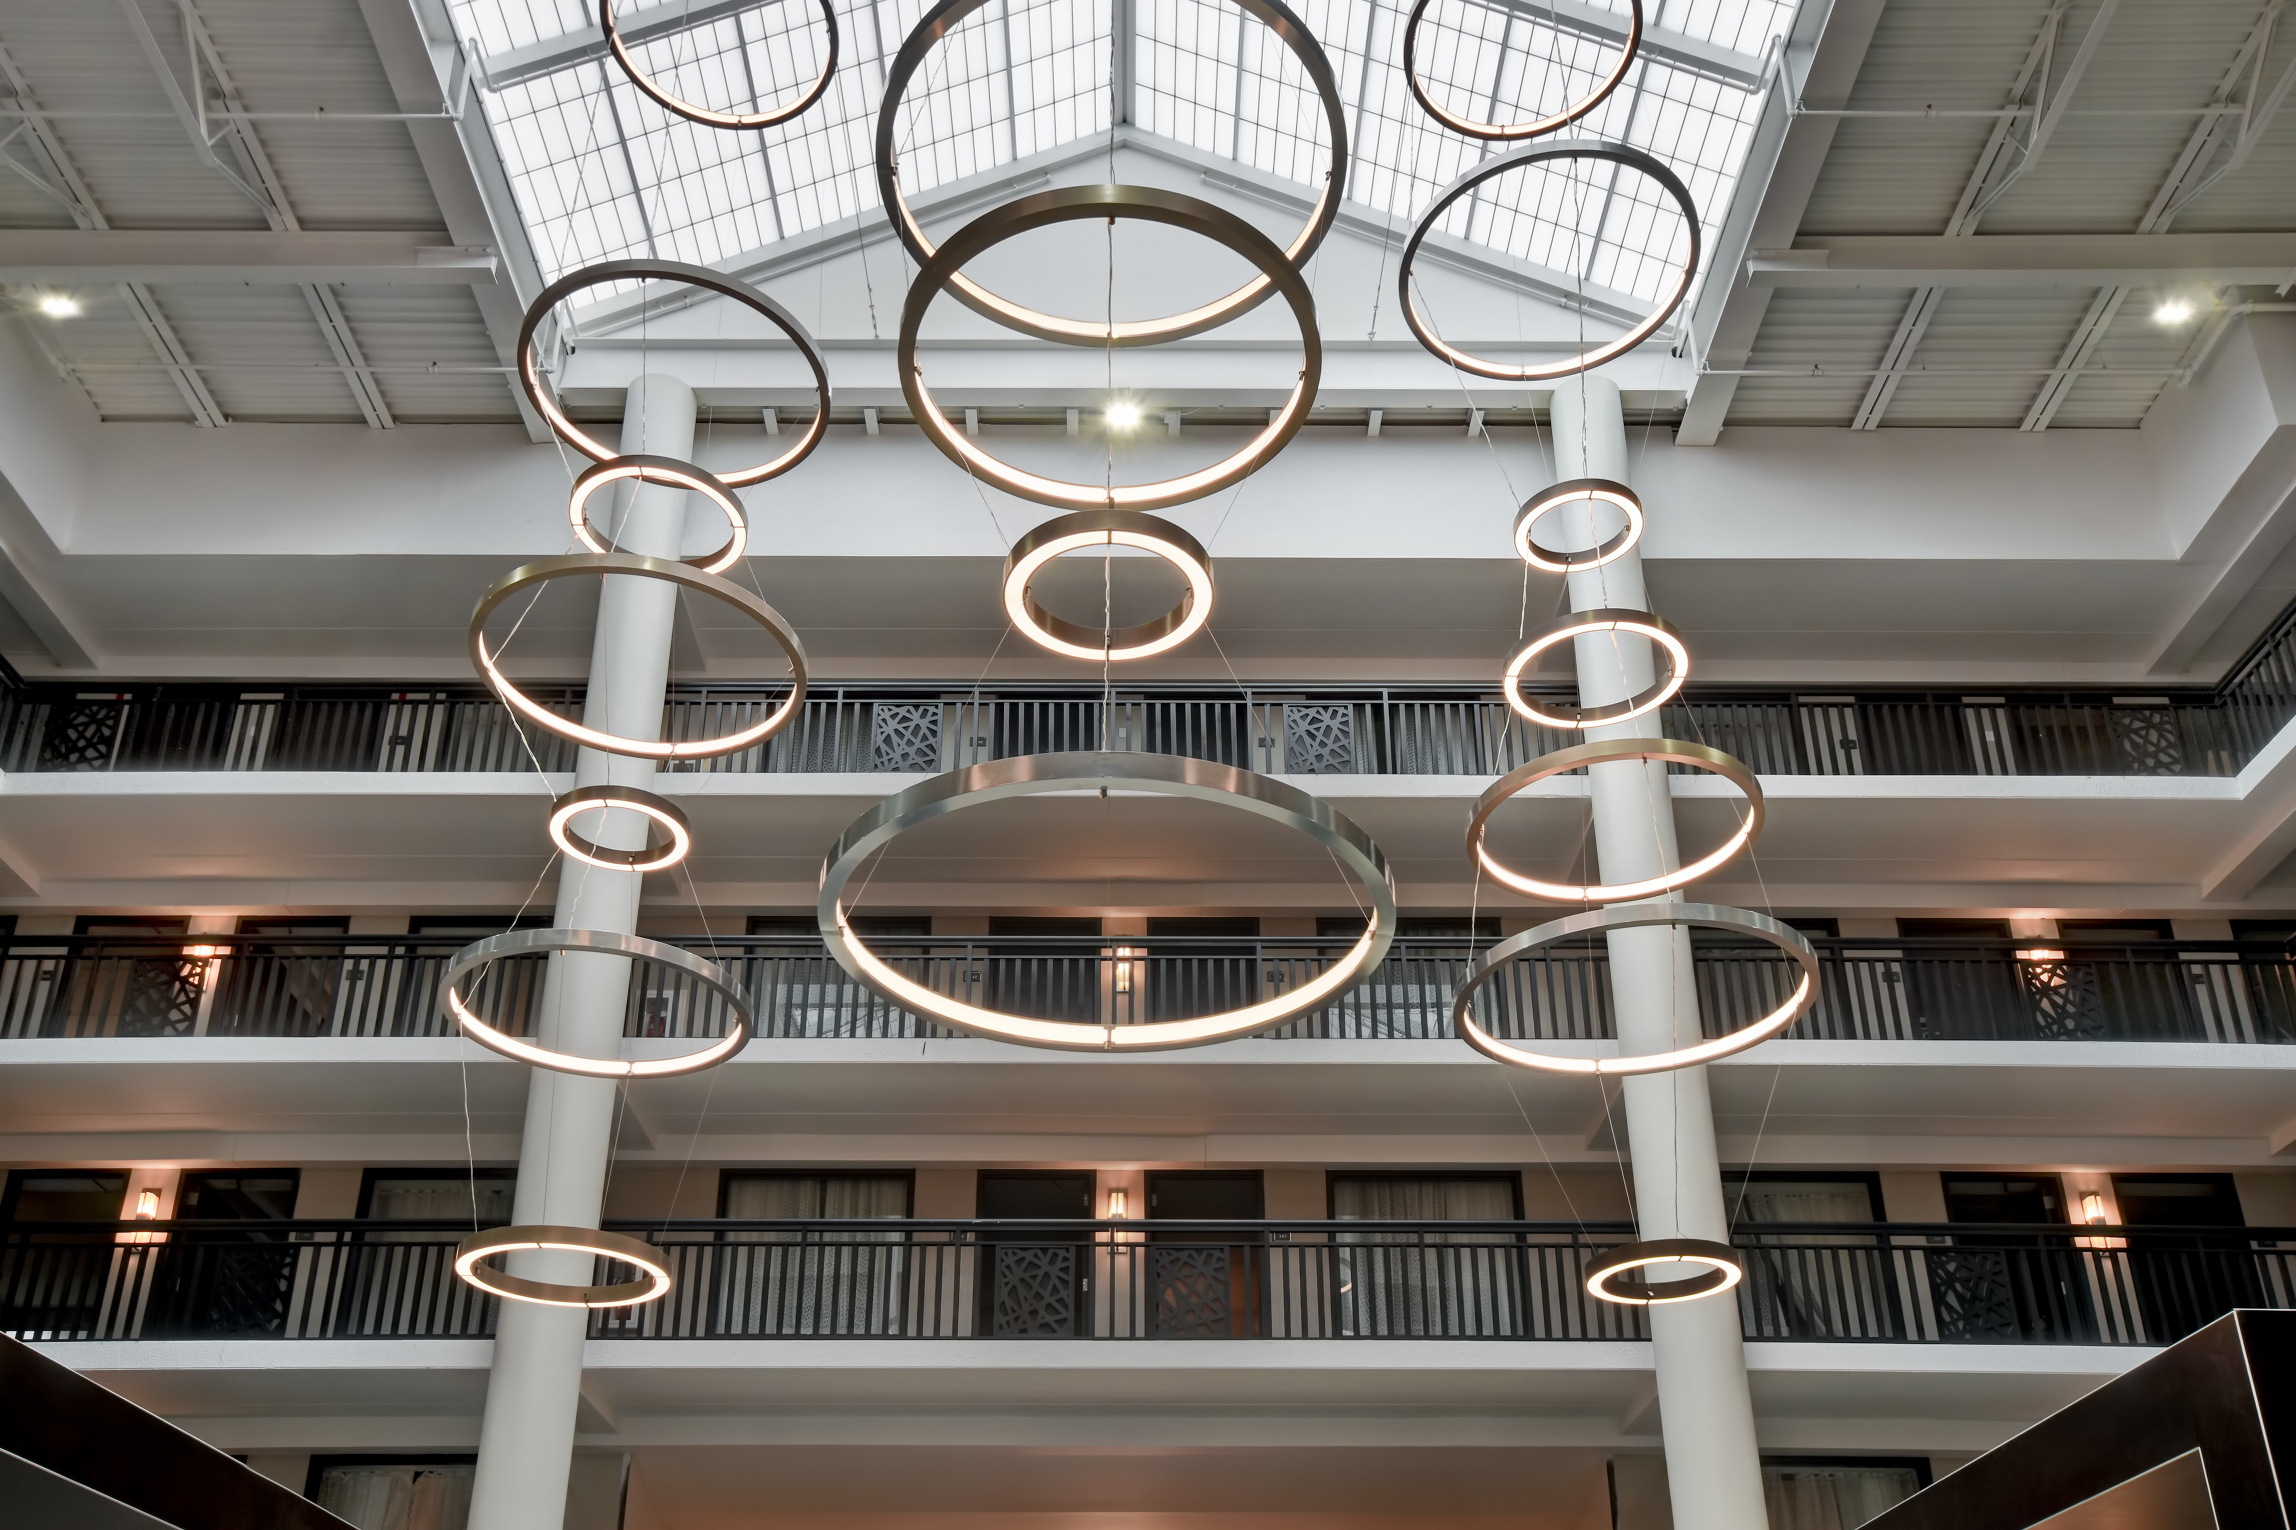
Embassy Suites Syracuse is centrally located off the NY State Thruway at Exit 35 just minutes from area attractions. Enjoy a private bedroom with one King size or two Queen beds. Separate living room area with a sofa bed and well lit dining work table. Monday - Saturday receive a complimentary cooked to order breakfast and our nightly Manager's Reception.
Details
Lodging
- Guest Rooms
- 215
- Suites
- 215
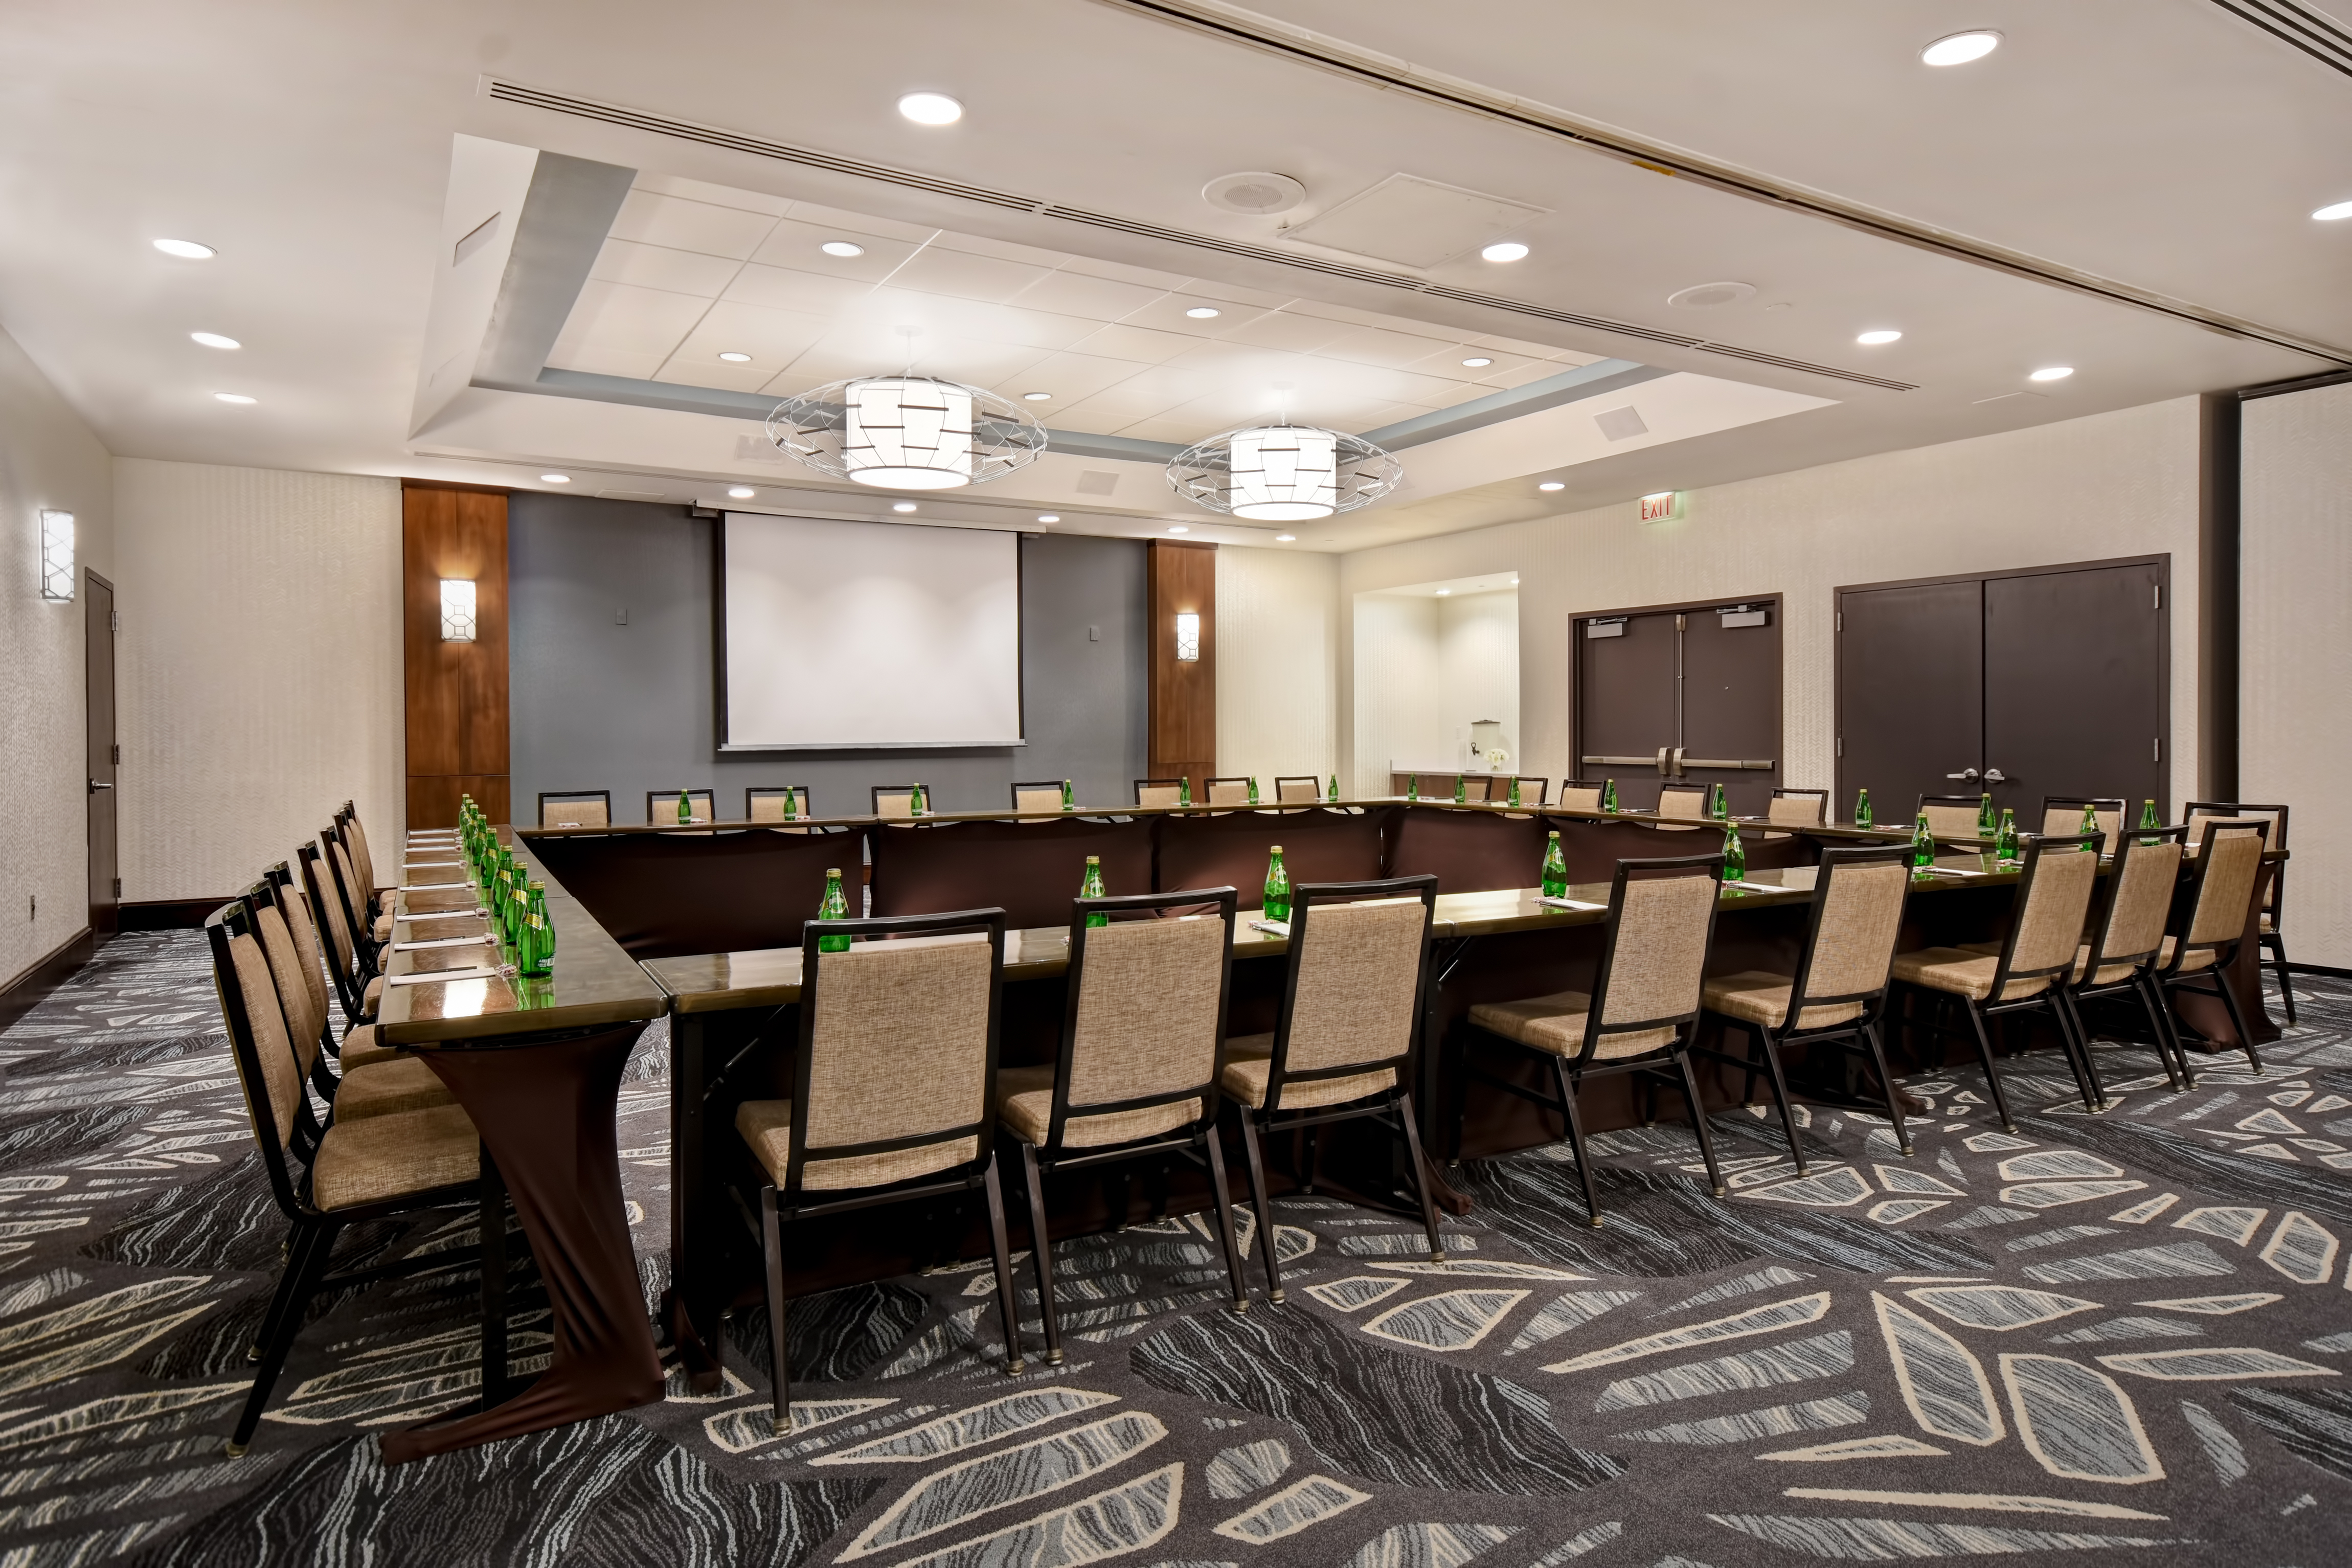
Meetings & Events
- Meeting Rooms
- 5
- Total Meeting Space (sq ft)
- 6,000
- Largest Meeting Room (sq ft)
- 225
- Ceiling Height (ft)
- 11
Amenities
General
- Good For Groups or Parties
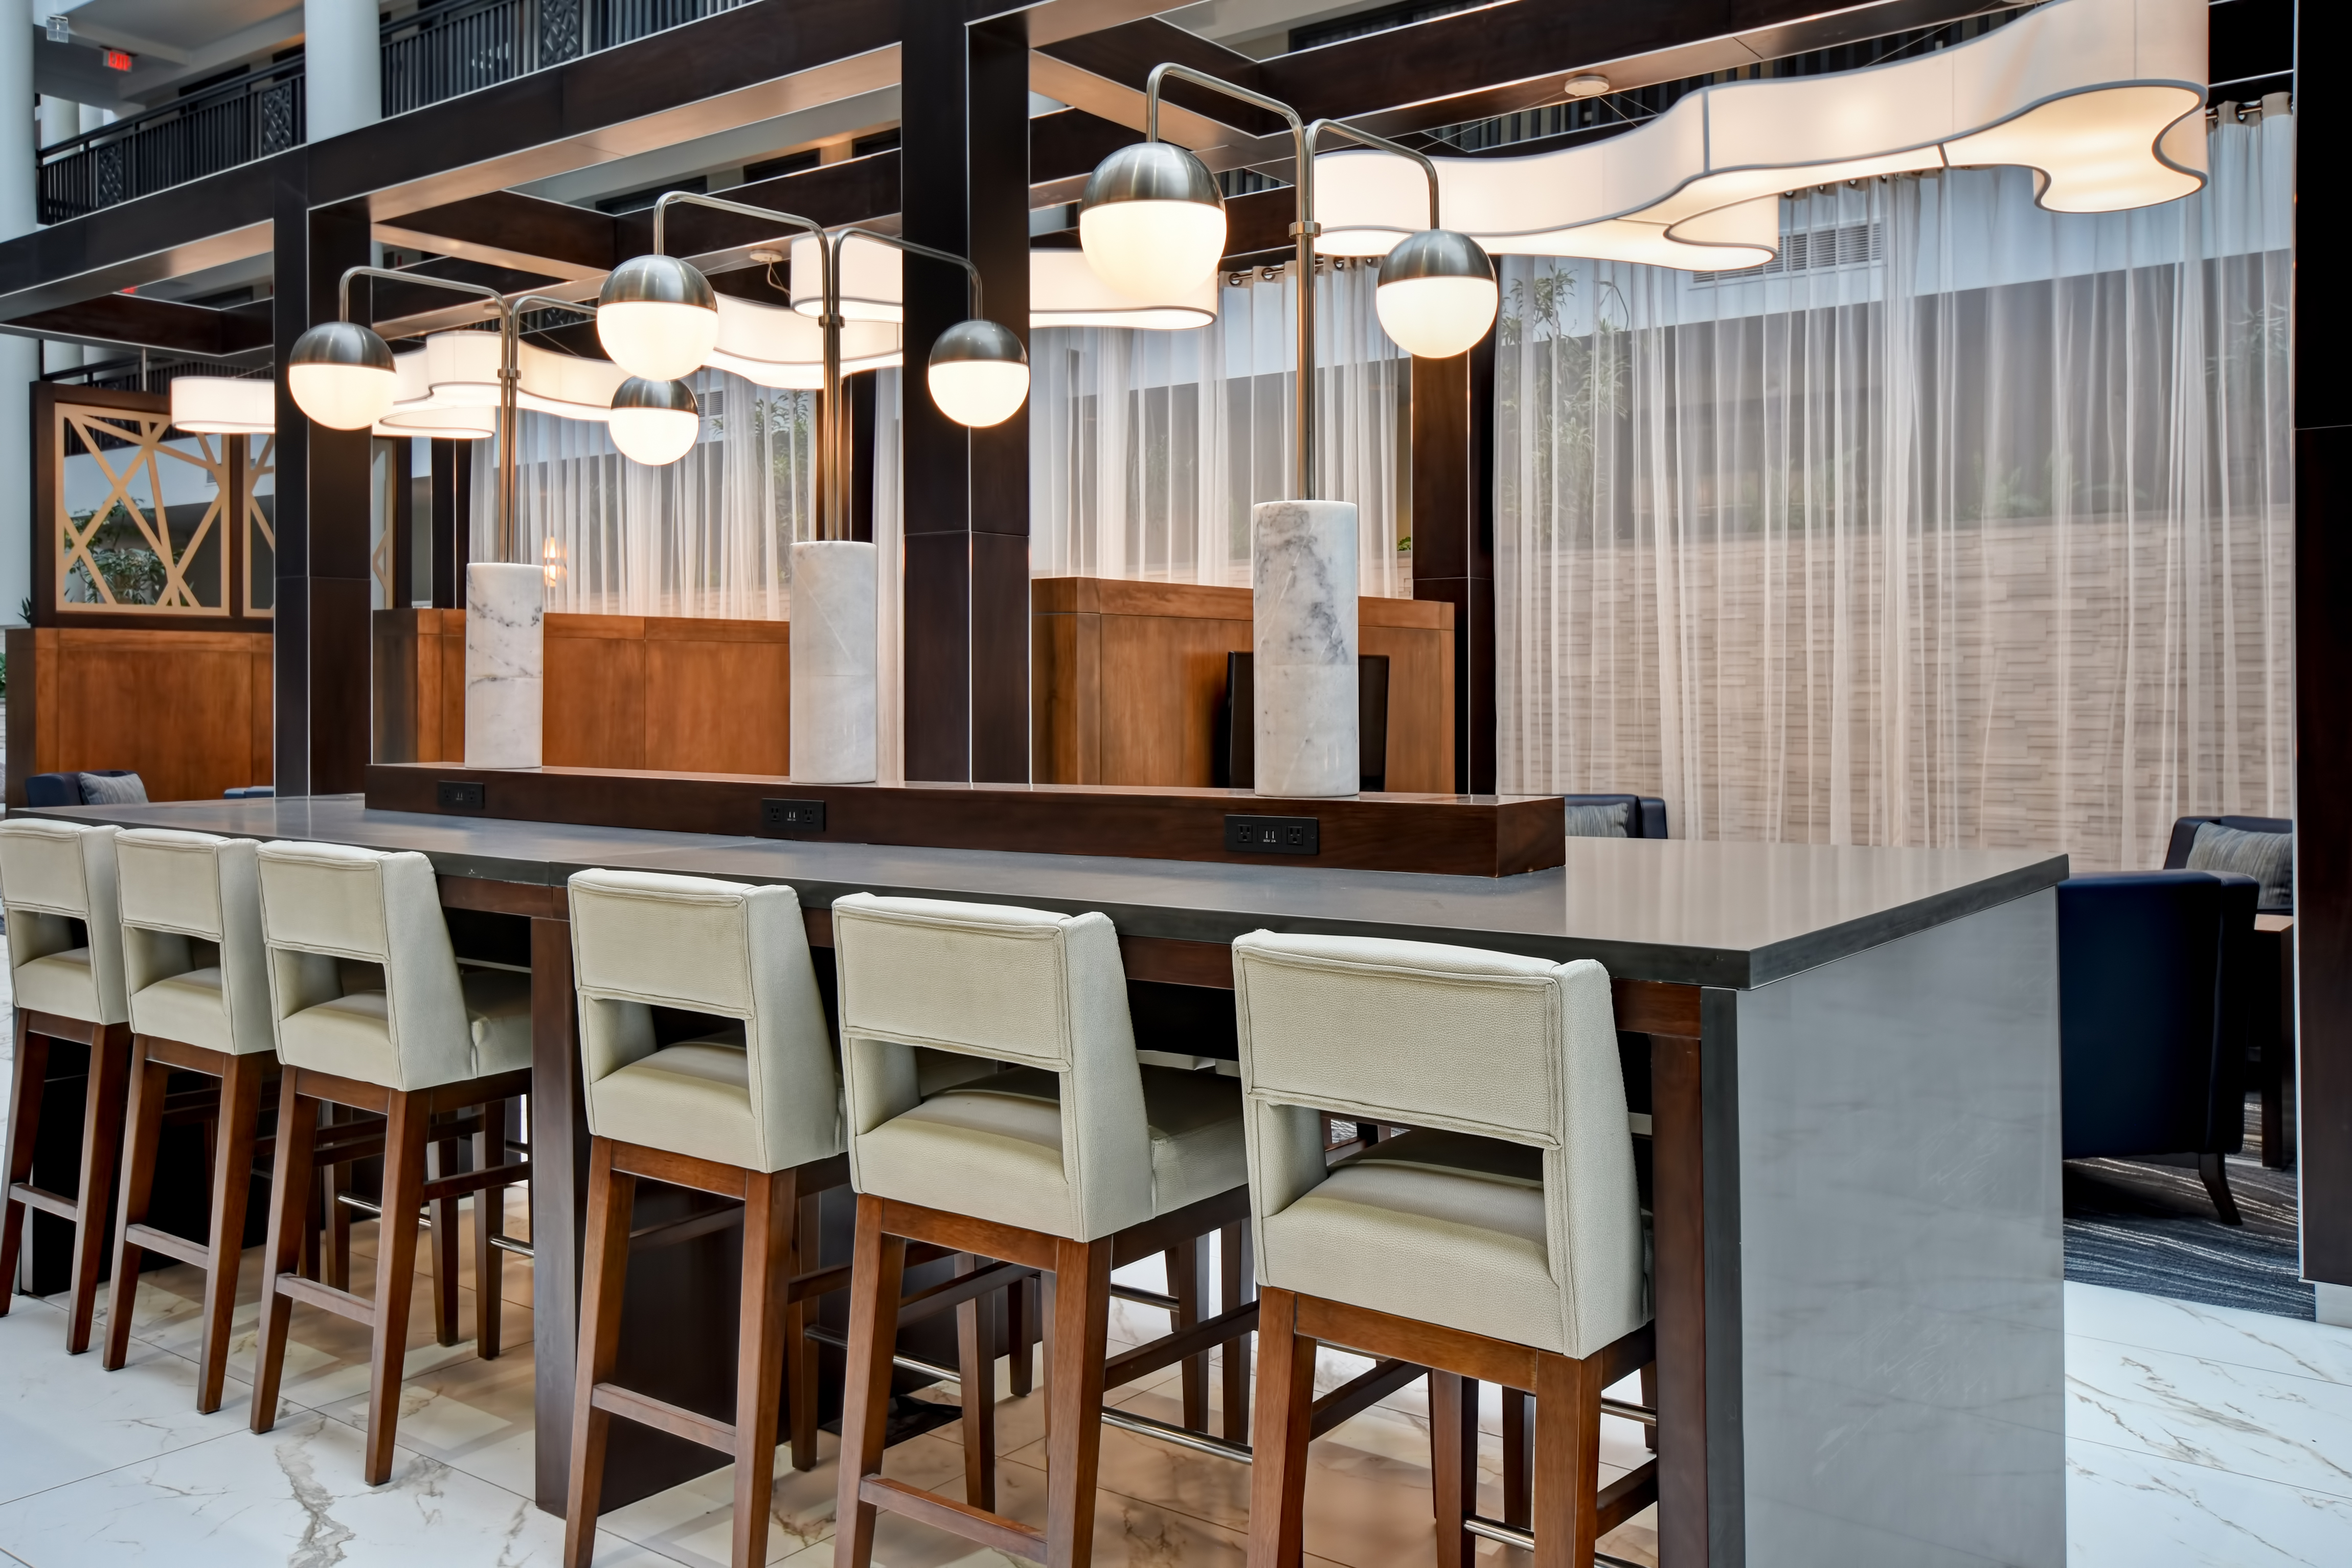
- Phone Charging Stations
Parking & Transportation
- Motorcoach Friendly
- Near Public Transportation
- Parking Available
Accessibility
- Assistive Hearing Loop
- Family/Gender Neutral Washrooms
- Services for Visually Impaired
- Wheelchair-accessible Entrance
- Wheelchair-accessible Seating
Property Amenities
- Business Center
- Complimentary Full Breakfast
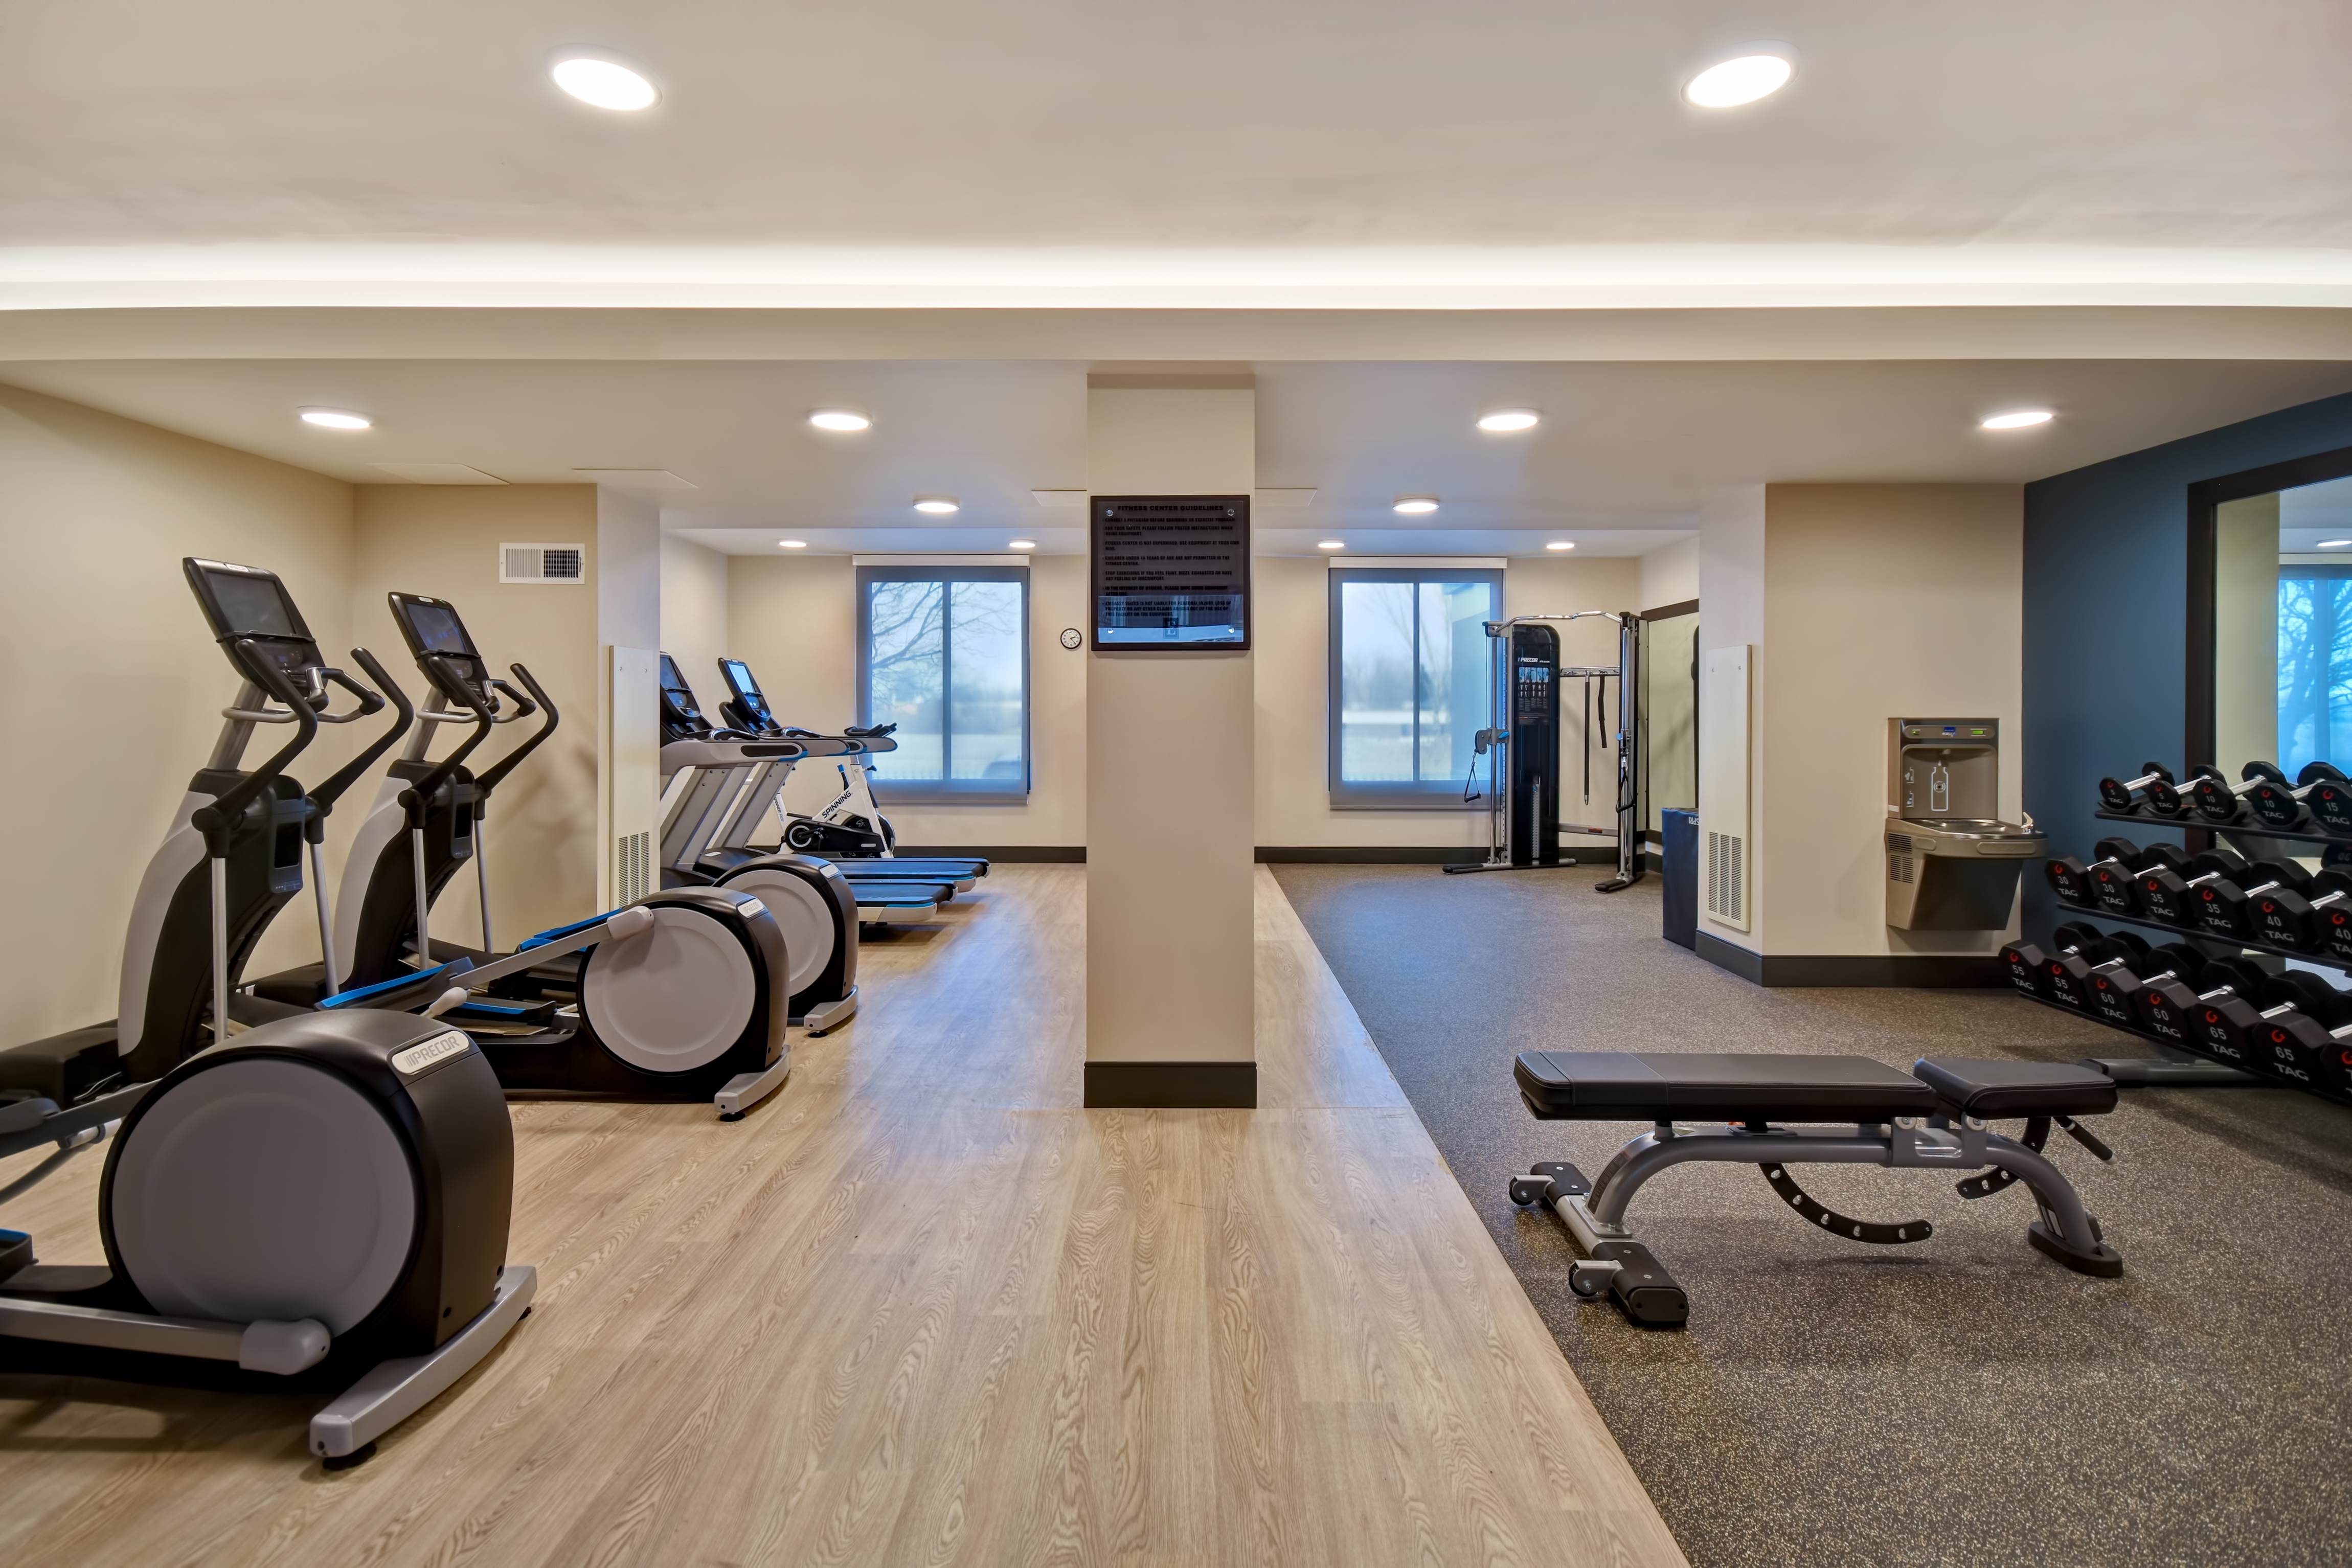
- Fitness Center
- Laundry Service
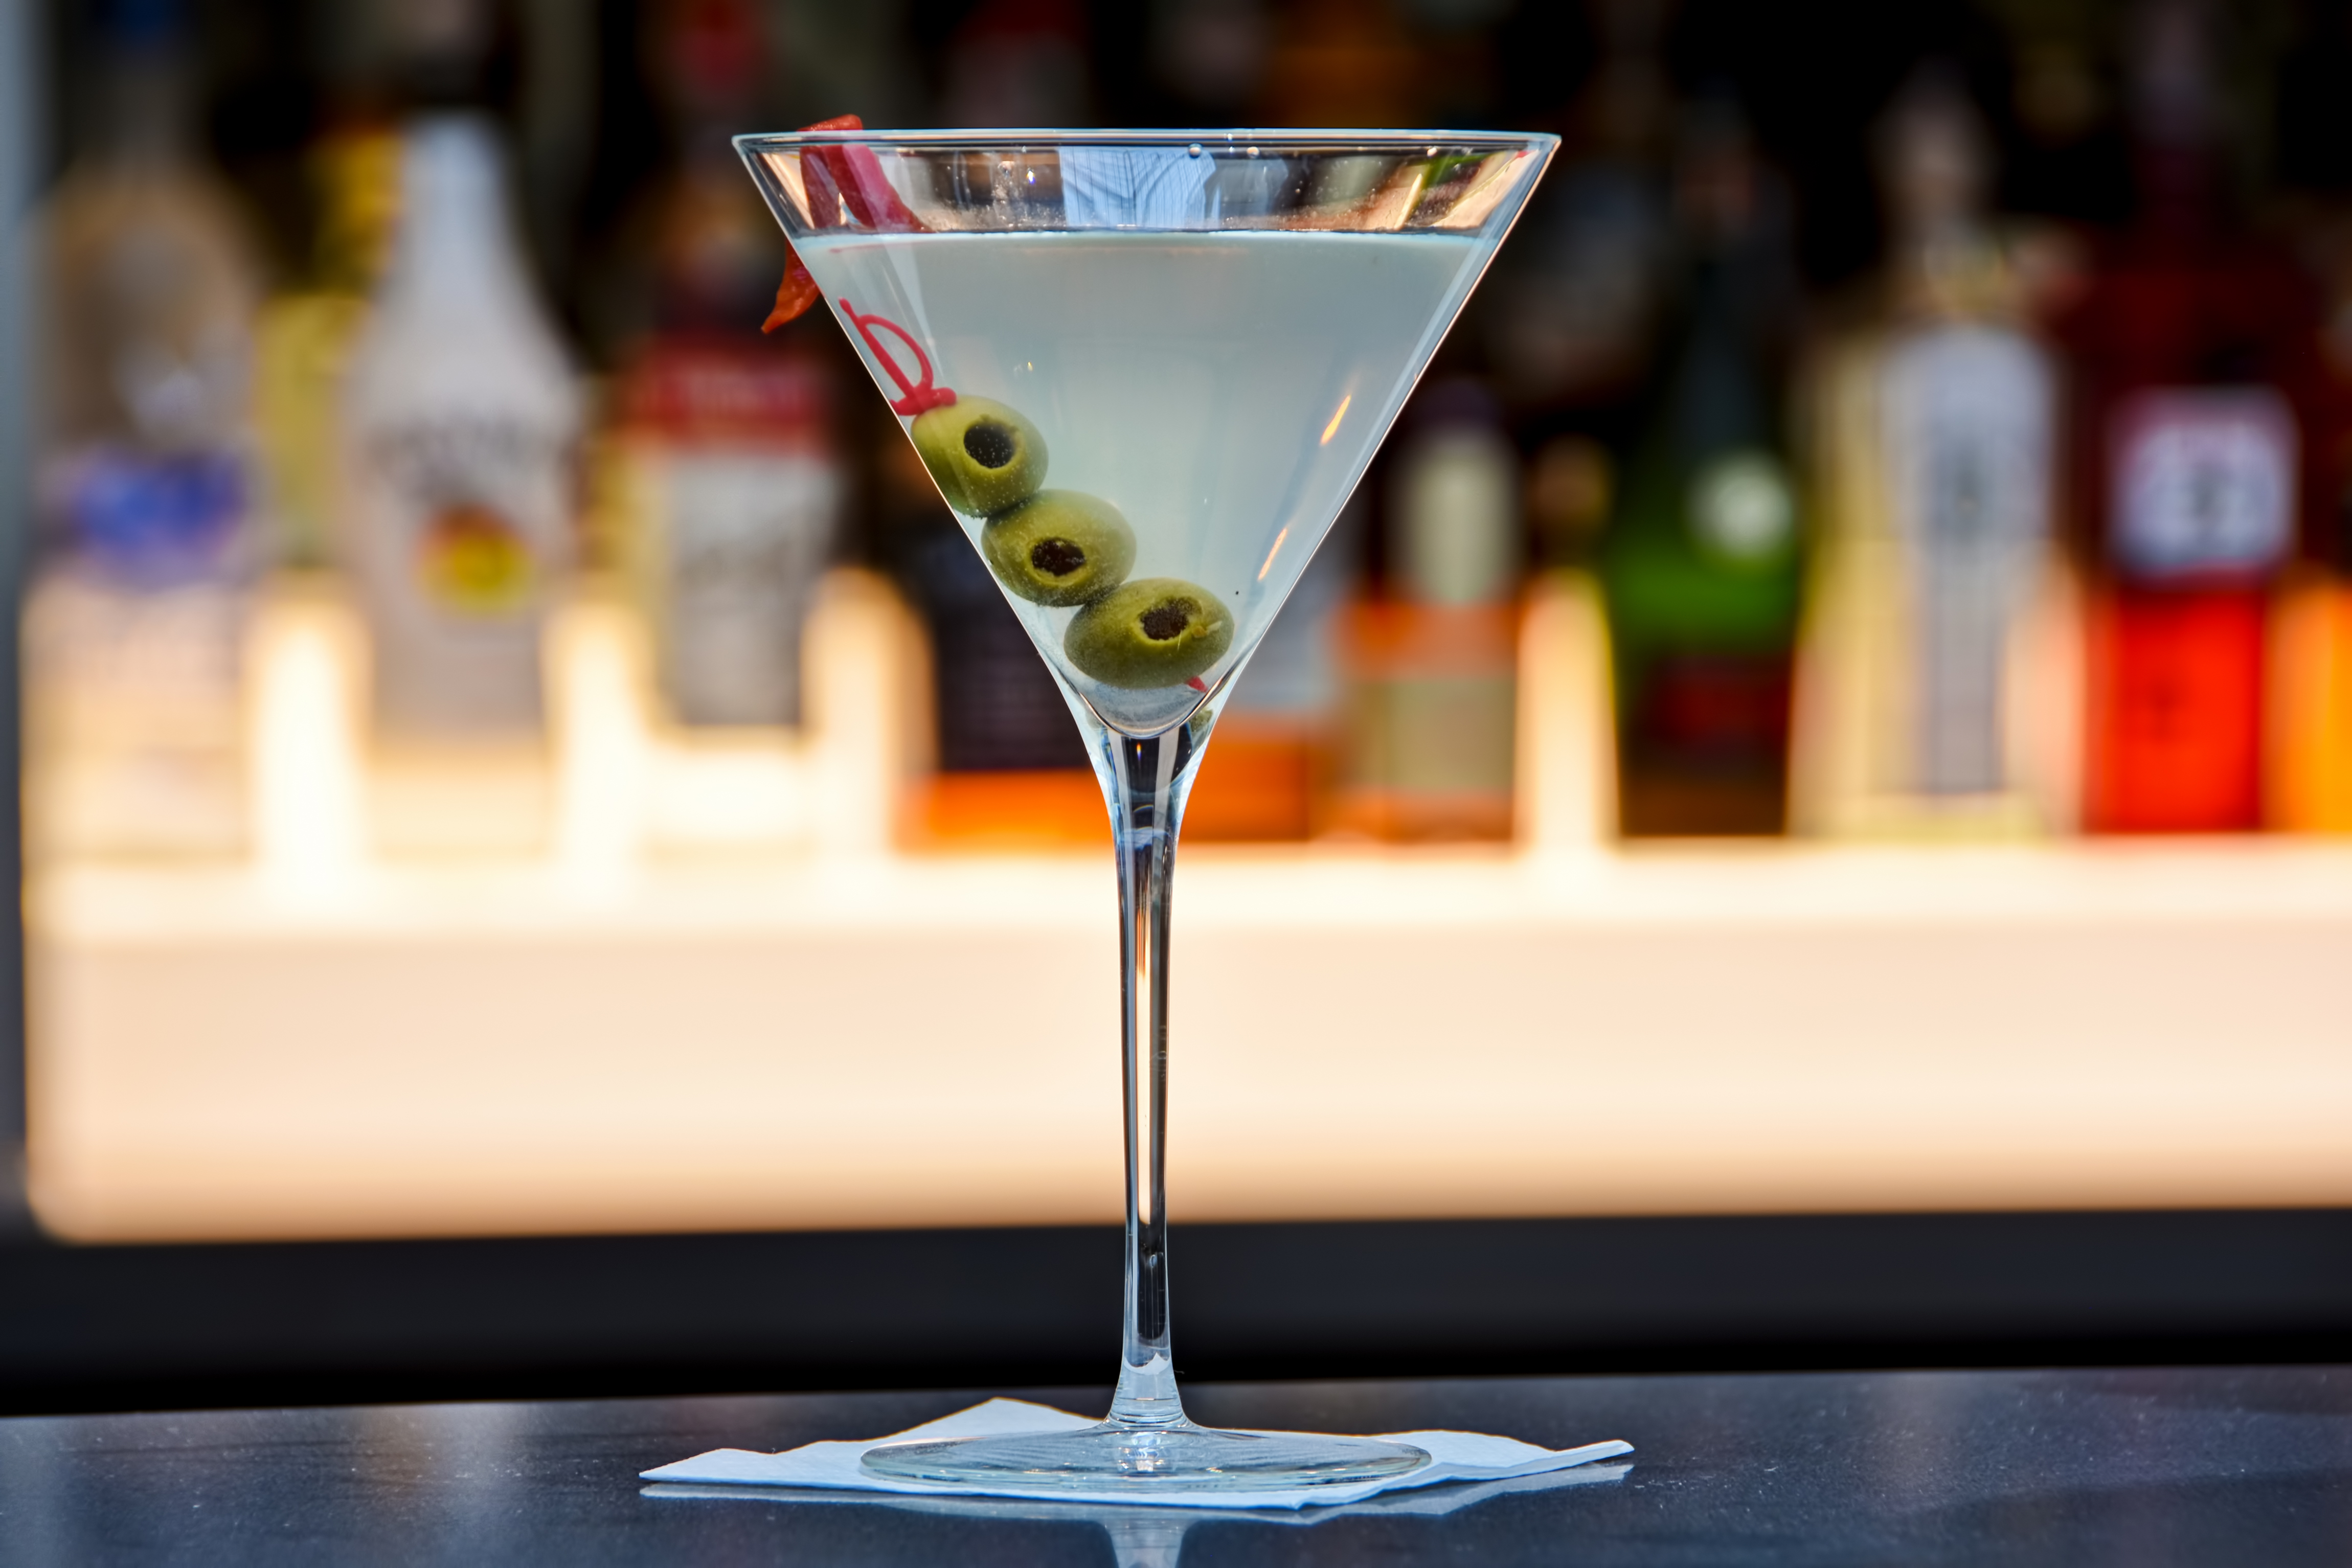
- Lounge/Bar On Site
- Luggage Storage
- Non-Smoking Rooms
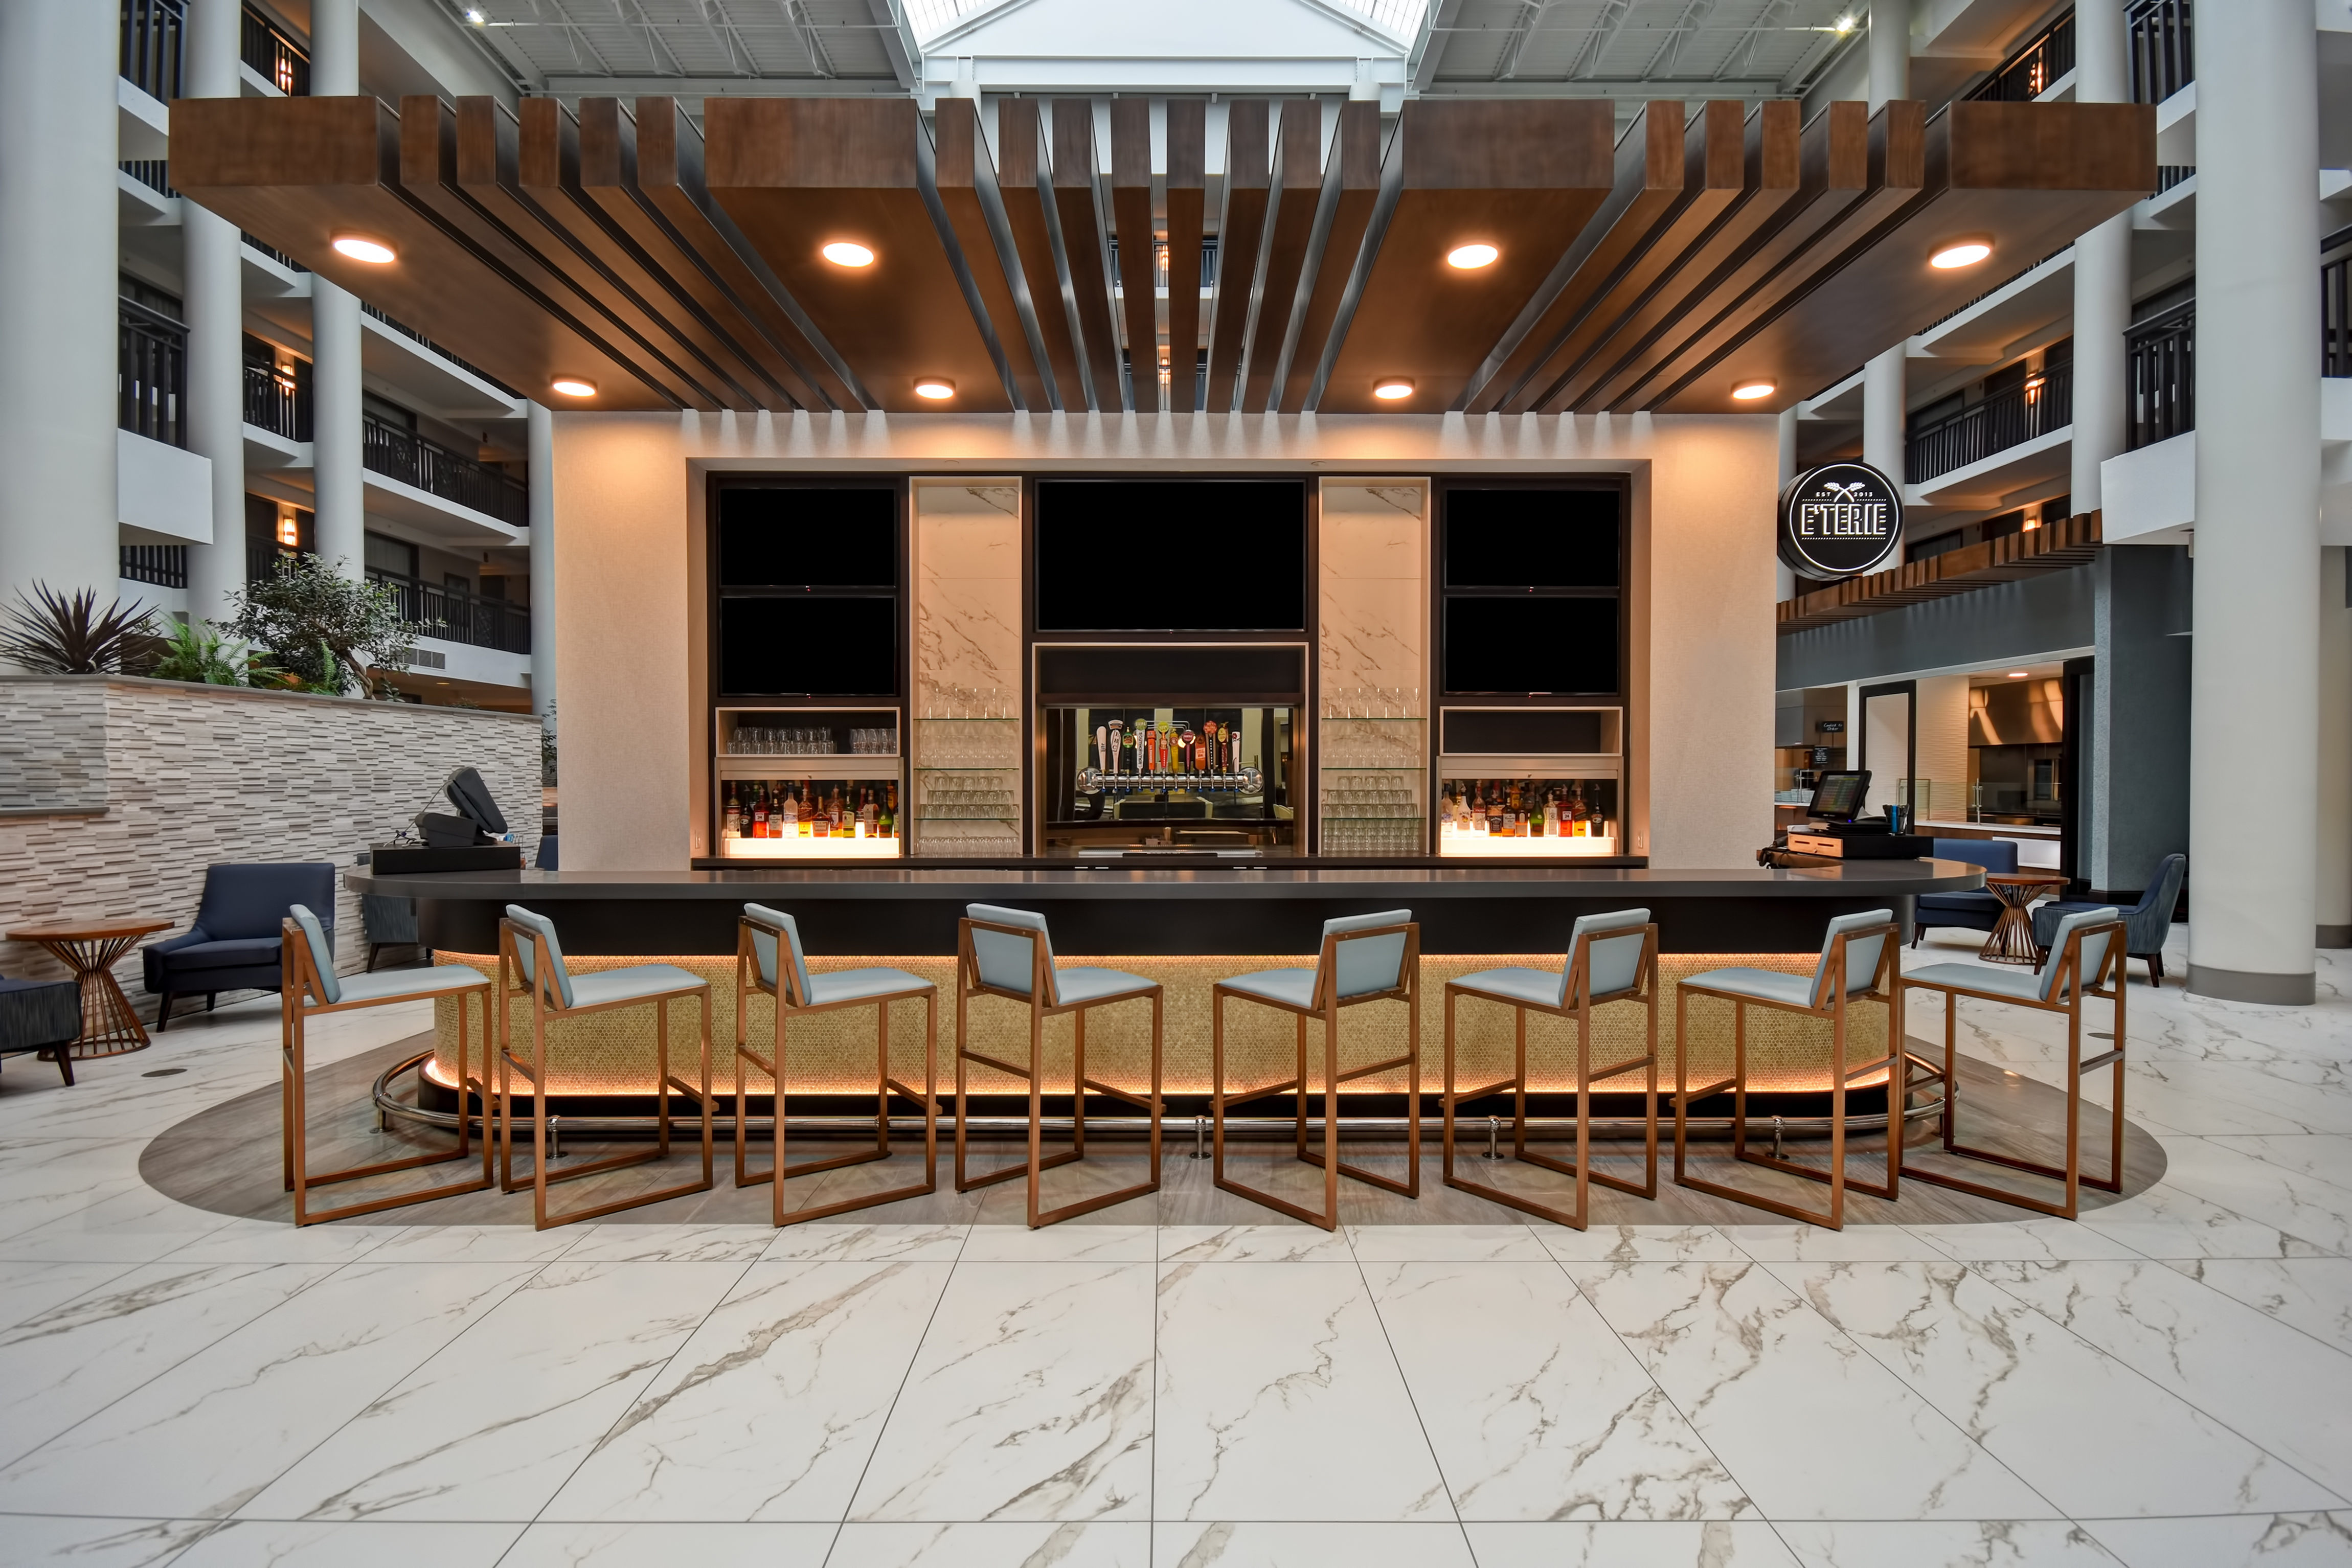
- Restaurant On Site
- Room Service
- Swimming Pool (Indoor)
- Wake-up Service
In-Room Amenities
- Air Conditioning
- Coffee Maker
- Free High-Speed Internet
- Hair Dryer
- In-Room Safe
- Iron
- Telephone
Outdoors & Camping
- Fishing Nearby
Map
Meeting Spaces
Ballroom I
- Occupancy: 48 - 75
- Maximum Occupancy: 75
- Height: 9 feet
| Configuration | Description | Occupancy |
|---|---|---|
| BanquetRounds | Banquet | 48 |
| Theater | Theater | 75 |
| Classroom | Classroom | 48 |
Ballroom II
- Occupancy: 48 - 80
- Maximum Occupancy: 80
- Height: 9 feet
| Configuration | Description | Occupancy |
|---|---|---|
| BanquetRounds | Banquet | 48 |
| Theater | Theater | 80 |
| Classroom | Classroom | 48 |
Ballroom III
- Occupancy: 48 - 75
- Maximum Occupancy: 75
- Height: 9 feet
| Configuration | Description | Occupancy |
|---|---|---|
| BanquetRounds | Banquet | 48 |
| Theater | Theater | 75 |
| Classroom | Classroom | 48 |
DeWitt Boardroom
- Occupancy: 12 - 12
- Maximum Occupancy: 12
- Height: 9 feet
| Configuration | Description | Occupancy |
|---|---|---|
| Classroom | Classroom | 12 |
Onondaga Ballroom
- Occupancy: 175 - 290
- Maximum Occupancy: 290
- Height: 9 feet
| Configuration | Description | Occupancy |
|---|---|---|
| BanquetRounds | Banquet | 200 |
| Theater | Theater | 290 |
| Classroom | Classroom | 175 |
Syracuse Room
- Occupancy: 24 - 40
- Maximum Occupancy: 40
- Height: 9 feet
| Configuration | Description | Occupancy |
|---|---|---|
| BanquetRounds | Banquet | 30 |
| Theater | Theater | 40 |
| Classroom | Classroom | 24 |