




The Oncenter/Nicholas J. Pirro Convention Center
Overview
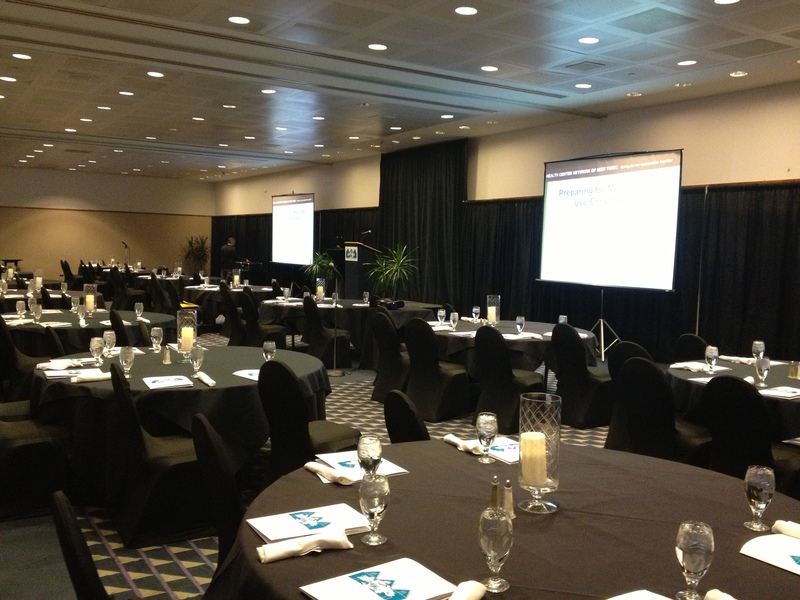
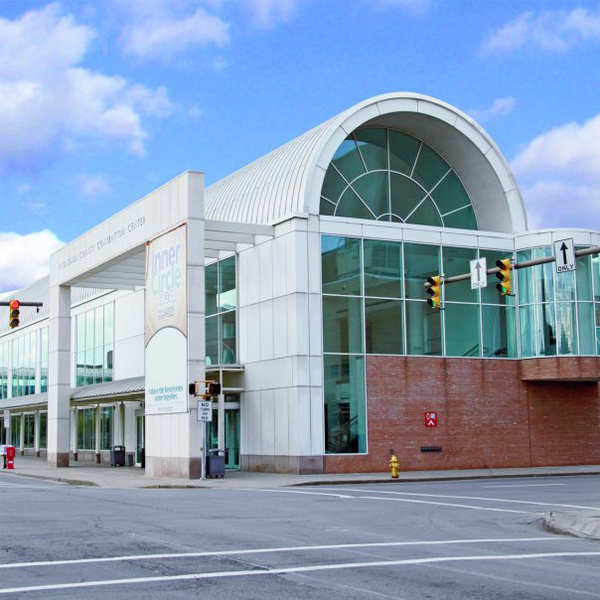
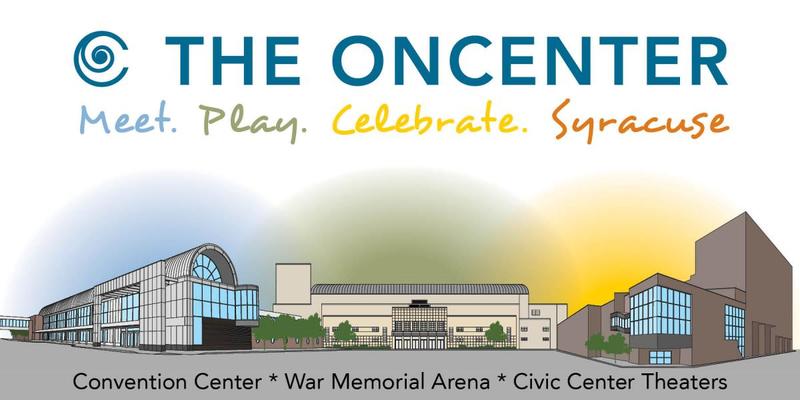
A three-city-block facility located in the heart of Syracuse, New York, The Oncenter, an SMG managed facility, has flexible meeting, convention, banquet and event space to accommodate groups and functions of all sizes.
Since the opening of the War Memorial Arena in 1951, to the harmonious addition of the John H. Mulroy Civic Center Theaters in 1975, to the building of the Nicholas J. Pirro Convention Center in 1992, The Oncenter has been the entertainment and conference preference of local, regional and National attendees.
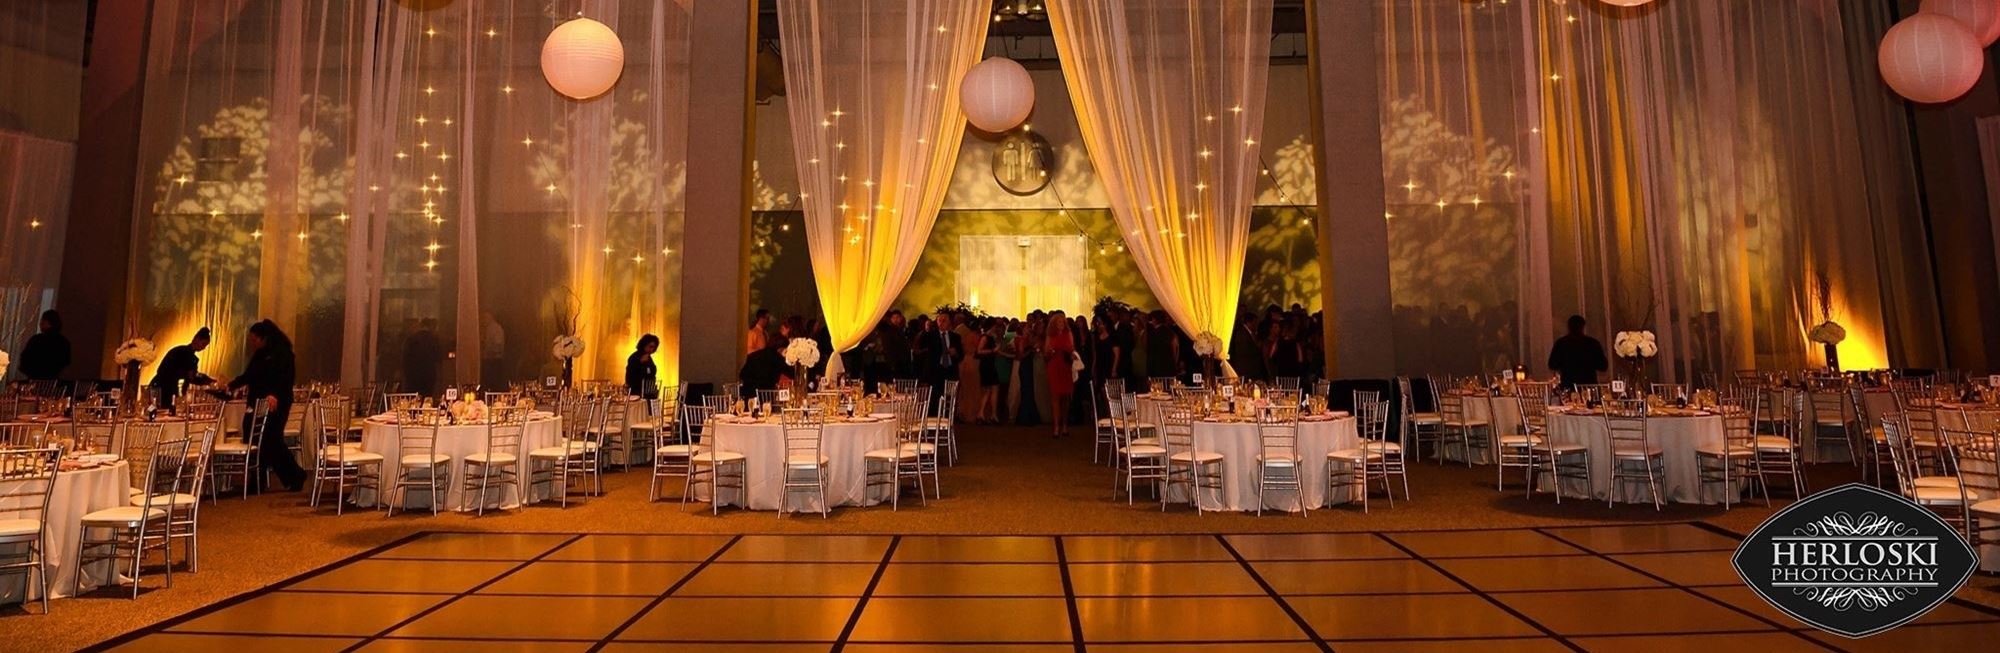
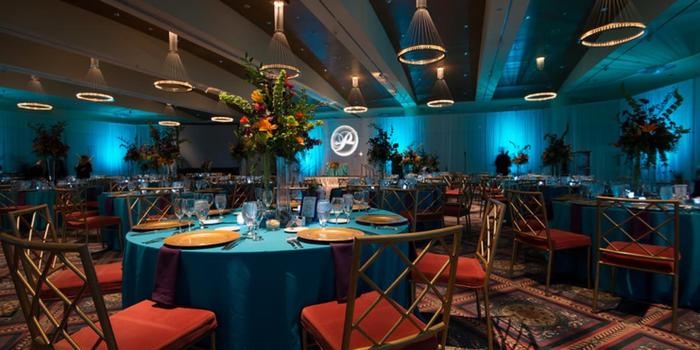
The Oncenter is also a wedding venue that offers a selection of banquet hall-style facilities for soon-to-be newlyweds to choose from. Brimming with urban charm, this Upstate New York gem features a wide range of distinctive and dynamic event spaces capable of hosting milestone occasions. You and your significant other are invited to enjoy a truly unforgettable wedding in the heart of the Salt City.
Our professional experienced management team is here to ensure that each and every guest’s Oncenter experience is a positive, memorable event. We encourage you to explore The Oncenter and hope to show you why we are considered the “Heart of Syracuse.”
Details
Meetings & Events
- Meeting Rooms
- 20
- Total Meeting Space (sq ft)
- 100
- Largest Meeting Room (sq ft)
- 65,250
- Ceiling Height (ft)
- 30
Amenities
General
- Good For Groups or Parties
Parking & Transportation
- Motorcoach Friendly
- Near Public Transportation
- Parking Available
Accessibility
- Assistive Hearing Loop
- Wheelchair-accessible Entrance
- Wheelchair-accessible Restroom
- Wheelchair-accessible Seating
Outdoors & Camping
- Electric Hook-up
Map
Meeting Spaces
Assembly Hall- War Memorial
- Occupancy: 175 - 350
- Maximum Occupancy: 350
| Configuration | Description | Occupancy |
|---|---|---|
| BanquetRounds | Banquet | 300 |
| Theater | Theater | 350 |
| Classroom | Classroom | 175 |
Auditorium- War Memorial
- Occupancy: 1970 - 3830
- Maximum Occupancy: 3,830
| Configuration | Description | Occupancy |
|---|---|---|
| BanquetRounds | Banquet | 2760 |
| Theater | Theater | 3830 |
| Classroom | Classroom | 1970 |
Ballroom- Conv. Center
- Occupancy: 900 - 1660
- Maximum Occupancy: 1,660
- Height: 18 feet
| Configuration | Description | Occupancy |
|---|---|---|
| BanquetRounds | Banquet | 1100 |
| Theater | Theater | 1660 |
| Classroom | Classroom | 900 |
Ballroom East- Conv. Center
- Occupancy: 480 - 967
- Maximum Occupancy: 967
- Height: 18 feet
| Configuration | Description | Occupancy |
|---|---|---|
| BanquetRounds | Banquet | 480 |
| Theater | Theater | 967 |
| Classroom | Classroom | 492 |
Ballroom West- Conv. Center
- Occupancy: 480 - 967
- Maximum Occupancy: 967
- Height: 18 feet
| Configuration | Description | Occupancy |
|---|---|---|
| BanquetRounds | Banquet | 480 |
| Theater | Theater | 967 |
| Classroom | Classroom | 492 |
BeVard Studio- Civic Center
- Occupancy: 162 - 162
- Maximum Occupancy: 162
| Configuration | Description | Occupancy |
|---|---|---|
| Theater | Theater | 162 |
Carrier Theater- Civic Center
- Occupancy: 463 - 463
- Maximum Occupancy: 463
| Configuration | Description | Occupancy |
|---|---|---|
| Theater | Theater | 463 |
Crouse Hinds Concert Theater- Civic Center
- Occupancy: 2117 - 2117
- Maximum Occupancy: 2,117
| Configuration | Description | Occupancy |
|---|---|---|
| Theater | Theater | 2117 |
Exhibit Hall- War Memorial
- Occupancy: 2515 - 4890
- Maximum Occupancy: 4,890
| Configuration | Description | Occupancy |
|---|---|---|
| BanquetRounds | Banquet | 3520 |
| Theater | Theater | 4890 |
| Classroom | Classroom | 2515 |
Exhibition Hall- Conv. Center
- Occupancy: 4300 - 6200
- Maximum Occupancy: 6,200
- Height: 30 feet
| Configuration | Description | Occupancy |
|---|---|---|
| BanquetRounds | Banquet | 4300 |
| Theater | Theater | 6200 |
| Classroom | Classroom | 4300 |
Hall A- Conv. Center
- Occupancy: 2200 - 3300
- Maximum Occupancy: 3,300
- Height: 30 feet
| Configuration | Description | Occupancy |
|---|---|---|
| BanquetRounds | Banquet | 2200 |
| Theater | Theater | 3300 |
| Classroom | Classroom | 2200 |
Hall B- Conv. Center
- Occupancy: 2100 - 2900
- Maximum Occupancy: 2,900
- Height: 30 feet
| Configuration | Description | Occupancy |
|---|---|---|
| BanquetRounds | Banquet | 2100 |
| Theater | Theater | 2900 |
| Classroom | Classroom | 2100 |
Meeting Room 10- Conv. Center
- Occupancy: 24 - 47
- Maximum Occupancy: 47
- Height: 12 feet
| Configuration | Description | Occupancy |
|---|---|---|
| BanquetRounds | Banquet | 30 |
| Theater | Theater | 47 |
| Classroom | Classroom | 24 |
Meeting Room 2- Conv. Center
- Occupancy: 60 - 110
- Maximum Occupancy: 110
- Height: 12 feet
| Configuration | Description | Occupancy |
|---|---|---|
| BanquetRounds | Banquet | 60 |
| Theater | Theater | 110 |
| Classroom | Classroom | 60 |
Meeting Room 3- Conv. Center
- Occupancy: 60 - 110
- Maximum Occupancy: 110
- Height: 12 feet
| Configuration | Description | Occupancy |
|---|---|---|
| BanquetRounds | Banquet | 60 |
| Theater | Theater | 110 |
| Classroom | Classroom | 60 |
Meeting Room 4- Conv. Center
Meeting Room 5- Conv. Center
- Occupancy: 42 - 84
- Maximum Occupancy: 84
- Height: 12 feet
| Configuration | Description | Occupancy |
|---|---|---|
| BanquetRounds | Banquet | 50 |
| Theater | Theater | 84 |
| Classroom | Classroom | 42 |
Meeting Room 6- Conv. Center
- Occupancy: 42 - 84
- Maximum Occupancy: 84
- Height: 12 feet
| Configuration | Description | Occupancy |
|---|---|---|
| BanquetRounds | Banquet | 50 |
| Theater | Theater | 84 |
| Classroom | Classroom | 42 |
Meeting Room 7- Conv. Center
- Occupancy: 24 - 47
- Maximum Occupancy: 47
- Height: 12 feet
| Configuration | Description | Occupancy |
|---|---|---|
| BanquetRounds | Banquet | 30 |
| Theater | Theater | 47 |
| Classroom | Classroom | 24 |
Meeting Room 8- Conv. Center
- Occupancy: 24 - 47
- Maximum Occupancy: 47
- Height: 12 feet
| Configuration | Description | Occupancy |
|---|---|---|
| BanquetRounds | Banquet | 30 |
| Theater | Theater | 47 |
| Classroom | Classroom | 24 |
Meeting Room 9- Conv. Center
- Occupancy: 24 - 47
- Maximum Occupancy: 47
- Height: 12 feet
| Configuration | Description | Occupancy |
|---|---|---|
| BanquetRounds | Banquet | 30 |
| Theater | Theater | 47 |
| Classroom | Classroom | 24 |
Meeting Room- Conv. Center
- Occupancy: 60 - 110
- Maximum Occupancy: 110
- Height: 12 feet
| Configuration | Description | Occupancy |
|---|---|---|
| BanquetRounds | Banquet | 60 |
| Theater | Theater | 110 |
| Classroom | Classroom | 60 |
Meeting Rooms 1, 2, 3 Combined- Conv. Center
- Occupancy: 180 - 310
- Maximum Occupancy: 310
- Height: 12 feet
| Configuration | Description | Occupancy |
|---|---|---|
| BanquetRounds | Banquet | 230 |
| Theater | Theater | 310 |
| Classroom | Classroom | 180 |
Meeting Rooms 4, 5, 6 combined- Conv. Center
- Occupancy: 126 - 264
- Maximum Occupancy: 264
- Height: 12 feet
| Configuration | Description | Occupancy |
|---|---|---|
| BanquetRounds | Banquet | 160 |
| Theater | Theater | 264 |
| Classroom | Classroom | 126 |
Meeting Rooms 7 & 8 Combined- Conv. Center
- Occupancy: 48 - 94
- Maximum Occupancy: 94
- Height: 12 feet
| Configuration | Description | Occupancy |
|---|---|---|
| BanquetRounds | Banquet | 70 |
| Theater | Theater | 94 |
| Classroom | Classroom | 48 |
Meeting Rooms 9 & 10 Combined- Conv. Center
- Occupancy: 48 - 94
- Maximum Occupancy: 94
- Height: 12 feet
| Configuration | Description | Occupancy |
|---|---|---|
| BanquetRounds | Banquet | 70 |
| Theater | Theater | 94 |
| Classroom | Classroom | 48 |
Meeting Rooms A, B, C, D Combined- War Memorial
- Occupancy: 480 - 932
- Maximum Occupancy: 932
| Configuration | Description | Occupancy |
|---|---|---|
| BanquetRounds | Banquet | 672 |
| Theater | Theater | 932 |
| Classroom | Classroom | 480 |
Meeting Rooms A, B, C, or D- War Memorial
- Occupancy: 120 - 233
- Maximum Occupancy: 233
| Configuration | Description | Occupancy |
|---|---|---|
| BanquetRounds | Banquet | 168 |
| Theater | Theater | 233 |
| Classroom | Classroom | 120 |

